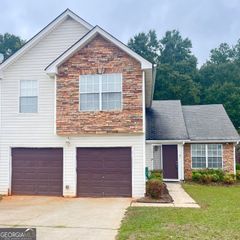
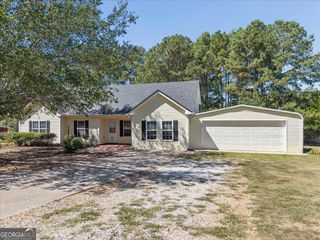
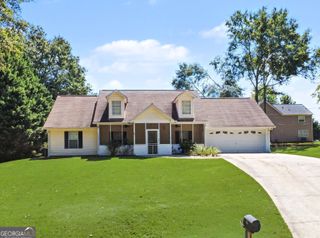
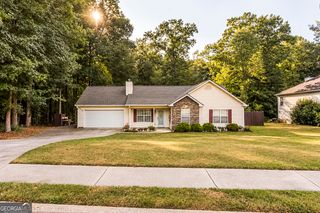
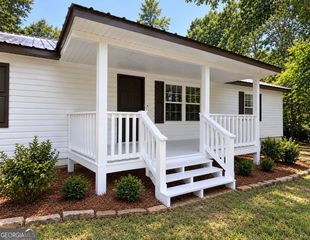
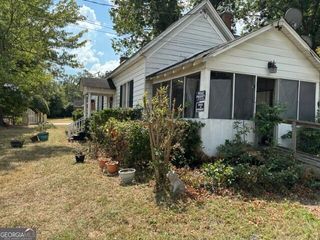
644 E Hightower Trail, Social Circle, GA 30025
- 3 beds |
- 2 baths |
- 1,475 sqft
 Single-Family Home
 Built in 1997
 0.68acre lot
 —— car garage
 $173/sqft
 Listed 21 days ago
Property Description
Completely Refreshed Home with Room to Spread Out in Social Circle! Fresh, inviting, and move-in ready! This beautifully refurbished 3-bedroom, 2-bath home features an open living, dining, and kitchen layout, additional upstairs living space, and a generous yard-all just minutes from downtown Social Circle. The extensive interior refresh includes brand-new LVP flooring throughout, fresh paint, new interior doors, new kitchen cabinetry and sink, butcher-block countertops throughout the kitchen, and a spacious island. Both bathrooms feature new vanities and sinks, with an updated downstairs tub. New LED lighting with dimmers, carpeted stairs, and new wood railings complete the refreshed interior. The open-concept main level offers a welcoming space for everyday living and entertaining, while the upstairs provides two additional bedrooms, a full bath, and generous closets. Don't let the square footage fool you! This charming 11/2-story home offers substantially more finished, usable space than the recorded square footage suggests. Distinctive sloped ceilings and dormer windows add character to the finished upper level, which contributes to approximately 1,475 square feet of finished floor area across both levels. Outside, enjoy a sizable, mostly open yard with scattered trees and a tree-lined rear boundary-plenty of room to garden, play, or entertain. Convenient to downtown Social Circle, local shopping, dining, and area amenities, this home is a great opportunity for first-time buyers or anyone seeking a refreshed home with flexible living space. Come see how much it has to offer!
- Listing Status:
- Active
- Date Added:
- October 22, 2026
- Data Last Updated:
- November 12, 2026 at 7:09AM
- Listing Office:
- Emory Thompson Realty : 770-601-0122
- Listing Agent:
- Emory C Thompson : 770-601-0122
- MLS ID:
- 10877649

- Style: Cape Cod
- Parking: Carport
- Roofing: Composition
- Windows: Double Pane Windows
- General: Vinyl SidingOne and One HalfBlock
- HOA Amenities: None
- Originating MLS: Georgia MLS 2
- County: Walton
- Zoning: SC160011B00
- View: CityView
- Utilities: Electricity AvailableSewer ConnectedWater AvailableElectricity on Property
- Water: Public
- Sewer: Public Sewer
- Source: Georgia MLS 2
This listing courtesy of Emory C Thompson , Emory Thompson Realty
Monthly Payment
- Principal & Interest $
- Property Taxes $
- Home Insurance $
- VA Funding Fee $