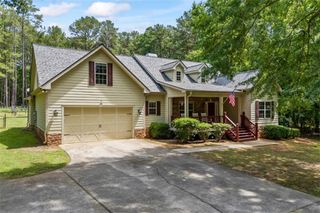
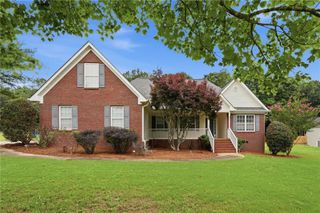
695 Park Place Way, Social Circle, GA 30025
- 3 beds |
- 3 baths |
- 2,199 sqft
 Single-Family Home
  Built in 2023
  0.26acre lot
 2 car garage
  $186/sqft
  Listed 1 year ago
Property Description
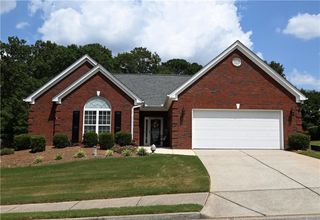
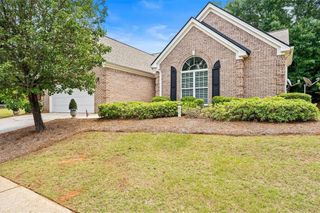
Welcome to The Scottsdale Plan – Where Comfort Meets Elegance! Discover the perfect blend of style and functionality in this charming 3-bedroom, 2.5-bath ranch home. The spacious eat-in kitchen features a large island with granite countertops and barstool seating, complemented by sleek stainless-steel appliances. A formal dining room with an elegant tray ceiling and crown molding adds a touch of sophistication. Unwind in the oversized family room, where a cozy fireplace sets the scene for relaxation. Enjoy year-round natural light in the sunroom or step out onto the patio for fresh air and outdoor enjoyment. The luxurious owner’s suite is a private retreat, boasting a super shower, double sink vanities, and a generous linen closet. Thoughtful details throughout include durable LVP flooring in common areas and plush carpeting in the bedrooms for added comfort. This low-maintenance home is part of a vibrant community where the HOA covers lawn care, giving you more time to enjoy the clubhouse, fitness center, and gathering hall. Plus, experience the charm of a golf cart-friendly city, where life moves at a leisurely pace. Embrace effortless living in Town Park—call today to make The Scottsdale Plan your new home!
- Listing Status:
- Active
- Date Added:
- July 26, 2025
- Data Last Updated:
- July 27, 2026 at 7:07AM
- Listing Office:
- Prestige Brokers Group, LLC. : 404-418-8908
- Listing Agent:
- Safiya Nurse : 678-987-8775
- MLS ID:
- 7622281

- General: LightingPrivate EntrancePrivate YardRain Gutters
- Style: RanchTraditional
- Other Structures: Patio
- Pool: None
- Parking: AttachedGarage
- Roofing: Composition
- Windows: Aluminum FramesInsulated Windows
- General: BrickBrick 4 SidesVinyl SidingOneSlab
- Road/Access: City Street
- HOA Amenities: Maintenance Grounds1800.0Annually
- Originating MLS: First Multiple Listing Service
- County: Walton - GA
- Zoning: #132 Town Park .26Ac Landlot: 95 Landdist: 1NS13A00000132000
- View: City
- Fencing: None
- Utilities: Cable AvailableElectricity AvailableNatural Gas AvailablePhone AvailableSewer AvailableUnderground UtilitiesWater Available220 Volts
- Water: Public
- Sewer: Public Sewer
- Source: First Multiple Listing Service
This listing courtesy of Safiya Nurse , Prestige Brokers Group, LLC.
Monthly Payment
- Principal & Interest $
- Property Taxes $
- Home Insurance $
- VA Funding Fee $