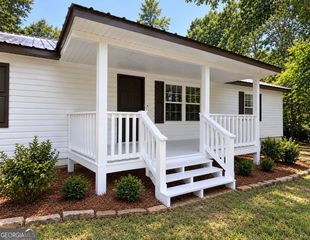
769 Dove Tree Lane, Social Circle, GA 30025
- 4 beds |
- 3 baths |
- 1,761 sqft
 Single-Family Home
 Built in 2020
 6,534sqft lot
 —— car garage
 $150/sqft
 Listed 21 days ago
Property Description
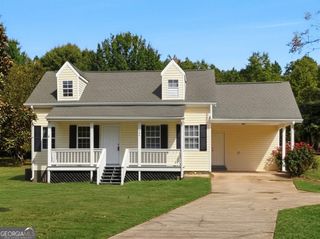
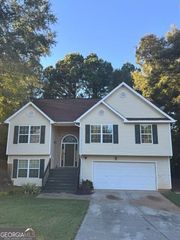
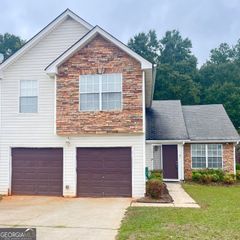
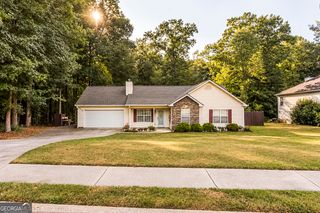
Welcome home to 769 Dove Tree Lane in charming Social Circle! Built in 2020, this inviting 4-bedroom, 2.5-bath home offers approximately 1,801 square feet of thoughtfully designed living space, combining modern convenience with small-town charm. Step inside to discover an open-concept main level featuring a spacious family room, dining area, and kitchen designed for both everyday living and entertaining. Luxury vinyl plank flooring, abundant natural light, and a comfortable, welcoming atmosphere make this home easy to enjoy. The kitchen offers generous cabinetry, ample counter space, and a pantry for additional storage. Upstairs, the spacious primary suite features a private bath with double vanity and a walk-in closet. Three additional bedrooms offer flexibility for guests, a home office, or whatever suits your lifestyle. A convenient upstairs laundry area adds to the home's practical design. Enjoy your morning coffee on the covered front porch or unwind in the privacy of the fully fenced backyard, offering plenty of room for outdoor gatherings, pets, and relaxation. An attached garage provides additional convenience and storage. Located just minutes from historic Downtown Social Circle, with convenient access to I-20, Covington, and Monroe, this home offers the perfect balance of peaceful small-town living and everyday accessibility. Modern comfort, flexible living space, and a location you'll love-come discover everything 769 Dove Tree Lane has to offer!
- Listing Status:
- Active
- Date Added:
- October 22, 2026
- Data Last Updated:
- November 12, 2026 at 7:09AM
- Listing Office:
- Rock River Realty LLC : 678-956-7625
- Listing Agent:
- Justin S White : 770-309-6536
- MLS ID:
- 10877255

- General: Other
- Style: Traditional
- Parking: GarageParking spaces: 2
- Roofing: Composition
- Windows: Double Pane Windows
- General: Vinyl SidingTwoSlab
- HOA Amenities: 0.0
- Originating MLS: Georgia MLS 2
- County: Walton
- Zoning: NS16A114
- Fencing: Back Yard
- Utilities: Cable AvailableElectricity AvailableOtherSewer AvailableWater AvailableElectricity on Property
- Water: Public
- Sewer: Public Sewer
- Source: Georgia MLS 2
This listing courtesy of Justin S White , Rock River Realty LLC
Monthly Payment
- Principal & Interest $
- Property Taxes $
- Home Insurance $
- VA Funding Fee $