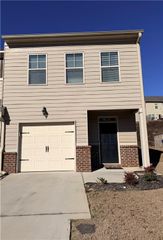

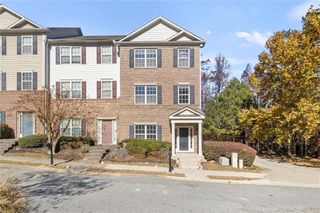
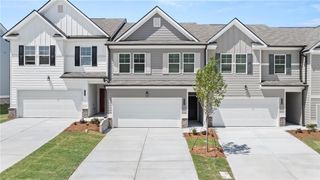
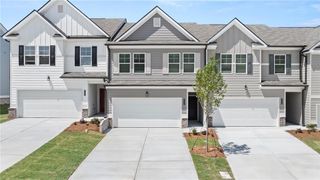
222 Ismal Drive, South Fulton, GA 30331
- 3 beds |
- 4 baths |
- 1,848 sqft
 Town Home
  Built in 2021
  —— sqft lot
  2 car garage
  $198/sqft
  Listed 1 day ago
Property Description
Welcome to 222 Ismal Dr SW - a beautifully appointed 3-bedroom, 3.5-bath townhome in Camp Creek Village, located in the City of South Fulton. This spacious home offers a versatile multi-level floor plan with comfortable living spaces, private bedroom suites, and the convenience of an attached 2-car garage. The main level provides an inviting open-concept arrangement designed for everyday living and entertaining, with the kitchen flowing naturally into the dining and living areas. Upstairs, the generously sized bedrooms provide privacy and flexibility, while the additional full bathrooms offer convenience for residents and guests. The Camp Creek Village community offers an impressive collection of amenities, including a swimming pool, fitness center, clubhouse, and tennis courts. Located in the Camp Creek corridor, this home provides convenient access to shopping, dining, services, recreation, and major transportation routes. Camp Creek Marketplace is nearby, offering a broad selection of retail, restaurants, and everyday services, while I-285 and Camp Creek Parkway provide access to destinations throughout the Atlanta metro area. Hartsfield-Jackson Atlanta International Airport is also conveniently accessible from the area. Property Highlights * 3 bedrooms * 3 full bathrooms plus 1 half bathroom * Multi-level townhome design * Open-concept living and dining areas * Functional kitchen with ample storage * Private bedroom accommodations * Attached 2-car garage * Community swimming pool * Fitness center * Clubhouse * Tennis courts * Convenient Camp Creek location * Easy access to shopping, dining, major roadways, and the airport.
- Listing Status:
- Active
- Date Added:
- August 11, 2026
- Data Last Updated:
- August 12, 2026 at 7:06AM
- Listing Office:
- Virtual Properties Realty.com : 770-495-5050
- Listing Agent:
- Darnell Ginyard : 678-815-4337
- Contact:
- 678-815-4337
- MLS ID:
- 7819851

- General: BalconyPrivate EntranceRain Gutters
- Style: Mid-Century ModernModernTownhouse
- Other Structures: Deck
- Pool: None
- Parking: AttachedGarageGarage Door OpenerParking spaces: 2
- Roofing: Composition
- Windows: None
- General: BrickTwoConcrete Perimeter
- Road/Access: Other
- HOA Amenities: Maintenance GroundsMaintenance StructureSewerSwimTrashWater240.0Monthly
- Originating MLS: First Multiple Listing Service
- County: Fulton - GA
- Zoning: 14F0073 LL1733
- View: Other
- Fencing: None
- Utilities: Cable AvailableUnderground UtilitiesWater AvailableNone
- Water: Public
- Sewer: Public Sewer
- Source: First Multiple Listing Service
This listing courtesy of Darnell Ginyard , Virtual Properties Realty.com
Monthly Payment
- Principal & Interest $
- Property Taxes $
- Home Insurance $
- VA Funding Fee $

 New - 1 day ago