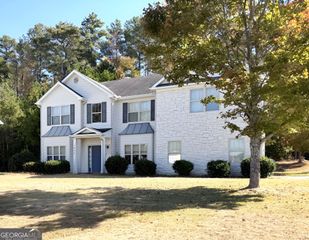
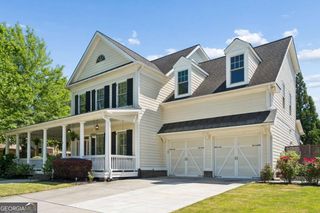
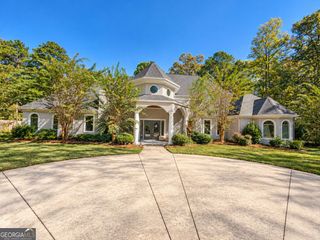
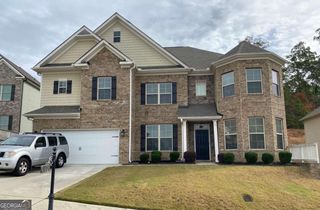
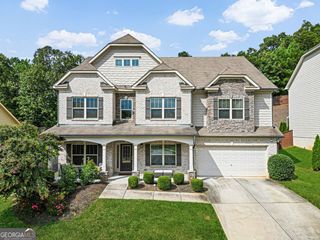
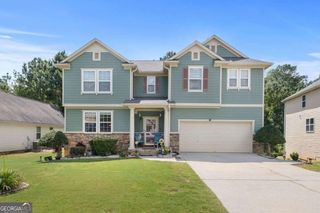
2577 Ozella Place SW, South Fulton, GA 30331
- 6 beds |
- 5 baths |
- 5,148 sqft
 Single-Family Home
 Built in 2008
 8,712sqft lot
 —— car garage
 $105/sqft
 Listed 16 days ago
Property Description
Spacious 6-Bedroom Atlanta Home with Finished Basement Discover this impressive 6-bedroom, 5-bathroom, three-sided brick home featuring a fully finished basement, spacious primary suite, gourmet kitchen, and multiple living areas-perfect for comfortable living and entertaining. Step inside the grand two-story foyer, flanked by a formal living room and elegant dining room. The well-appointed kitchen features rich stained cabinetry, granite countertops, a central island, stainless steel appliances, and double ovens. Flowing seamlessly into the family room, it creates an inviting space for everyday living and entertaining. Upstairs, the oversized primary suite offers a tray ceiling, two walk-in closets, and a spa-inspired bathroom with a jetted tub, tiled shower, and double vanity. Three additional generously sized bedrooms provide comfortable accommodations, including one with a private bathroom and another with direct access to a shared bath. The fully finished basement expands your options with a bonus room, bar area, additional bedroom, full bathroom, and dedicated office-ideal for guests, recreation, working from home, or entertaining. Enjoy outdoor living on the newly built deck overlooking the backyard, perfect for relaxing or hosting gatherings. Fresh interior paint adds a refreshed feel throughout the home. Conveniently located near shopping, major interstates, and Hartsfield-Jackson Atlanta International Airport, this home offers an appealing combination of space, functionality, and accessibility. Don't miss this opportunity to make this spacious Atlanta home your own. Schedule your private showing today!
- Listing Status:
- Active
- Date Added:
- October 26, 2026
- Data Last Updated:
- November 11, 2026 at 3:06PM
- Listing Office:
- Boardwalk Realty Associates : 404-793-7788
- Listing Agent:
- Raymond Miller : 302-803-2243
- MLS ID:
- 10879455

- General: Bath
- Style: Brick 3 SideColonialEuropeanFrench ProvincialTraditional
- Parking: GarageOff StreetKitchen LevelGarage Door OpenerSide/Rear Entrance
- Roofing: Composition
- General: BrickVinyl SidingThree Or MoreBlock
- HOA Amenities: Maintenance GroundsPrivate RoadsSwimmingTennis500.0
- Originating MLS: Georgia MLS 2
- County: Fulton
- Zoning: 14F0104 LL1595
- Utilities: Cable AvailableElectricity AvailableHigh Speed InternetNatural Gas AvailableElectricity on Property
- Water: Public
- Sewer: Public Sewer
- Source: Georgia MLS 2
This listing courtesy of Raymond Miller , Boardwalk Realty Associates
Monthly Payment
- Principal & Interest $
- Property Taxes $
- Home Insurance $
- VA Funding Fee $