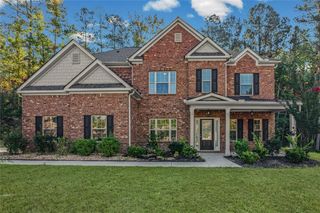
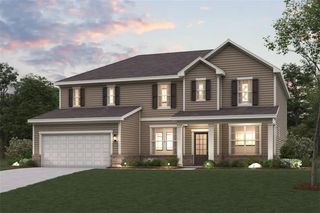
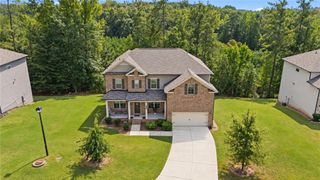
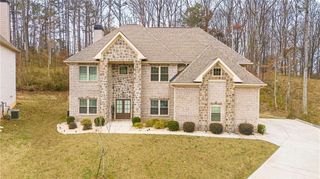
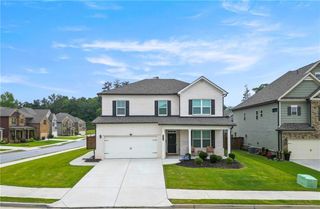
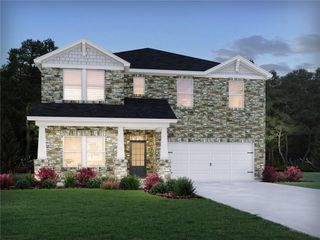
4304 Bellwood Circle, South Fulton, GA 30349
- 6 beds |
- 5 baths |
- 3,450 sqft
 Single-Family Home
  Built in 2018
  0.31acre lot
 2 car garage
  $159/sqft
  Listed 2 months ago
Property Description
Welcome to luxury living in one of South Fulton's most desirable, family-friendly communities! Ideally located just minutes from Hartsfield-Jackson Atlanta International Airport, this stunning three-level residence offers more than 5,000 square feet of beautifully designed living space, featuring six spacious bedrooms, five full bathrooms, and a versatile bonus room perfect for a home office or private studio. Step inside to discover gleaming hardwood floors, abundant natural light, and an inviting atmosphere ideal for both everyday living and elegant entertaining. The fully finished terrace level adds approximately 1,600 square feet of exceptional space and includes a kitchenette, bar area, potential theater room, and flexible accommodations for guests, extended family, or multigenerational living. With its impressive size, thoughtful layout, and convenient location, this extraordinary home offers the space, comfort, and versatility you have been searching for. Don't miss your opportunity-schedule your private showing today!
- Listing Status:
- Active
- Date Added:
- July 24, 2026
- Data Last Updated:
- September 26, 2026 at 3:07AM
- Listing Office:
- Maximum One Realtor Partners : 678-400-2618
- Listing Agent:
- Carlos Brown : 678-508-2758
- Contact:
- 678-400-2618
- MLS ID:
- 7817236

- General: BalconyLightingPrivate YardRain Gutters
- Style: Traditional
- Other Structures: DeckRear PorchPatio
- Pool: None
- Parking: AttachedGarageKitchen LevelLevel DrivewayParking spaces: 2
- Roofing: Shingle
- Windows: ENERGY STAR Qualified WindowsInsulated Windows
- General: Brick 3 SidesBrick FrontHardiPlank TypeThree Or MoreSlab
- Road/Access: City Street
- HOA Amenities: Maintenance GroundsSwimTennis700.0Annually
- Originating MLS: First Multiple Listing Service
- County: Fulton - GA
- Zoning: NA09F400001606042
- View: Other
- Fencing: None
- Utilities: Cable AvailableElectricity AvailableNatural Gas AvailableOtherSewer AvailableUnderground Utilities220 Volts
- Water: Public
- Sewer: Public Sewer
- Source: First Multiple Listing Service
This listing courtesy of Carlos Brown , Maximum One Realtor Partners
Monthly Payment
- Principal & Interest $
- Property Taxes $
- Home Insurance $
- VA Funding Fee $