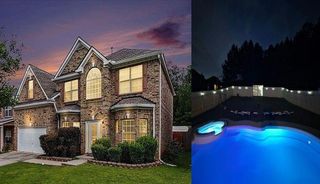
4940 Highland Lake Drive, South Fulton, GA 30349
- 5 beds |
- 4 baths |
- 2,597 sqft
 Single-Family Home
  Built in 2000
  0.46acre lot
 3 car garage
  $212/sqft
  Listed 5 days ago
Property Description
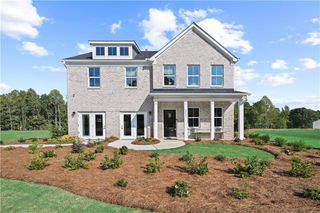
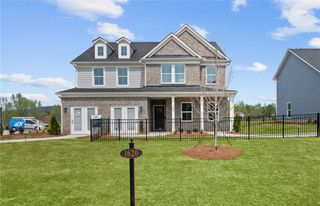
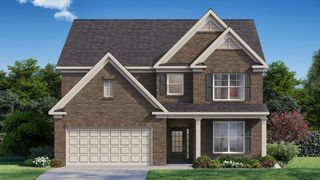
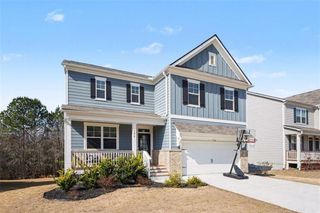
Welcome to this exceptional executive brick ranch, where timeless elegance meets everyday comfort. Perfectly situated on a beautifully landscaped lot, this meticulously maintained home offers a thoughtfully designed floor plan with expansive living spaces, quality craftsmanship, and endless opportunities for entertaining. From the moment you enter, you'll be impressed by the soaring ceilings, gleaming hardwood floors, abundant natural light, and extensive crown molding throughout the main level. The inviting foyer opens to a formal living room and separate formal dining room, creating the perfect setting for holiday gatherings and special occasions. The spacious family room serves as the heart of the home, featuring a cozy fireplace, vaulted ceiling, and seamless flow into the kitchen and breakfast area. Just beyond the living room, double glass doors open into a beautiful sunken sunroom, providing a peaceful retreat to enjoy morning coffee, read a book, or simply relax while overlooking the backyard. Designed with both functionality and entertaining in mind, the kitchen offers granite countertops, a decorative tile backsplash, abundant cabinetry, a walk-in pantry, breakfast bar, and a bright breakfast area ideal for casual dining. The main level features three spacious bedrooms, including an oversized owner's retreat complete with a private sitting area, spa-inspired bath with a jetted soaking tub, separate glass-enclosed shower, dual vanities, and a generous walk-in closet. A conveniently located laundry room completes the main level. Adding even more potential is the unfinished loft, accessible by a permanent staircase from the family room. This flexible space is ready to be customized as an additional bedroom, media room, home office, fitness room, or playroom. The impressive full finished basement dramatically expands the living space and is perfectly designed for multigenerational living or entertaining. It features two oversized bedrooms, a private office, an expansive game and entertainment area, and a custom bar that's perfect for hosting family and friends. An enclosed patio/sunroom provides additional year-round living space and easy access to the backyard. Outdoor living is equally impressive with an extended rear deck overlooking a beautifully landscaped backyard complete with an established garden, offering the perfect setting for outdoor dining, gardening, or simply enjoying nature. Offering exceptional space, timeless architectural details, and endless flexibility, this remarkable home is perfectly suited for entertaining, working from home, or multigenerational living. From its elegant formal spaces and inviting gathering areas to its expansive finished basement and peaceful outdoor living, every detail has been thoughtfully designed to create a home that is as functional as it is beautiful.
- Listing Status:
- Active
- Date Added:
- July 22, 2026
- Data Last Updated:
- July 27, 2026 at 7:07AM
- Listing Office:
- HomeSmart : 404-876-4901
- Listing Agent:
- ARLINDA WILSON : 678-414-7066
- MLS ID:
- 7796205

- General: GardenPrivate YardRear Stairs
- Style: Traditional
- Other Structures: TerraceDeckGlass Enclosed
- Pool: None
- Parking: Garage
- Roofing: Shingle
- Windows: None
- General: Brick 3 SidesHardiPlank TypeTwoConcrete Perimeter
- Road/Access: City StreetCounty Road
- HOA Amenities: Maintenance GroundsMaintenance StructurePest ControlSwimTennisUtilitiesWater700.0Annually
- Originating MLS: First Multiple Listing Service
- County: Fulton - GA
- Zoning: Deed Book & Page 69191-47709F390001751882
- View: Other
- Fencing: None
- Utilities: Cable AvailableElectricity AvailablePhone AvailableSewer AvailableUnderground UtilitiesWater Available220 Volts
- Water: Public
- Sewer: Public Sewer
- Source: First Multiple Listing Service
This listing courtesy of ARLINDA WILSON , HomeSmart
Monthly Payment
- Principal & Interest $
- Property Taxes $
- Home Insurance $
- VA Funding Fee $

 New - 1 day ago