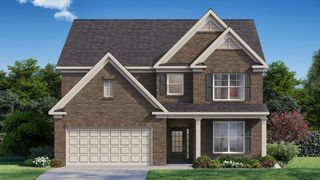
5619 Rosehall Place, South Fulton, GA 30349
- 5 beds |
- 4 baths |
- 3,403 sqft
 Single-Family Home
  Built in 2026
  9,278sqft lot
 2 car garage
  $156/sqft
  Listed 6 days ago
Property Description
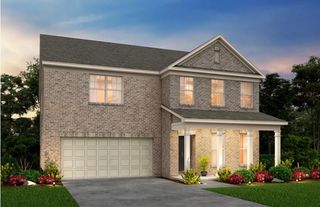
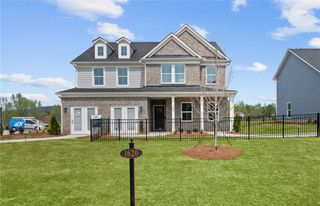
Welcome to the Sapling at Parkview Estates, a luxurious two-story plan showcasing an abundance of smartly designed living space. As you enter from the charming front porch, you’ll find a long foyer leading to a private study, a wide-open great room with direct access to the patio and a well-appointed kitchen—boasting a generous walk-in pantry, a charming breakfast nook and an adjoining formal dining room. Completing the main level is a sizable secondary bedroom with a private entrance, a full hall bath and a pocket office. You’ll also appreciate the functional valet entry off the garage. As you head upstairs, there are three secondary bedrooms—one with its own walk-in closet and attached full bath—plus two secondary bedrooms sharing a Jack-and-Jill bathroom and a convenient laundry room. The lavish primary suite is accentuated by a roomy walk-in closet and a deluxe bath with dual sinks, a benched shower and a tub.
- Listing Status:
- Active
- Date Added:
- July 21, 2026
- Data Last Updated:
- July 27, 2026 at 7:07AM
- Listing Office:
- CCG Realty Group, LLC. : 678-775-1640
- Listing Agent:
- RUBENIA BISHOP : 678-362-9599
- MLS ID:
- 7808588

- General: None
- Style: Traditional
- Other Structures: Patio
- Pool: None
- Parking: AttachedGarage Door OpenerDrivewayGarageKitchen LevelParking spaces: 2
- Roofing: Composition
- Windows: Double Pane WindowsWindow Treatments
- General: Blown-In InsulationCement SidingHardiPlank TypeTwoSlab
- Road/Access: None
- HOA Amenities: Maintenance GroundsSwimTennis650.0Annually
- Originating MLS: First Multiple Listing Service
- County: Fulton - GA
- Zoning: Lot 18509F400001749800
- View: Other
- Fencing: None
- Utilities: Cable AvailableElectricity AvailableNatural Gas AvailablePhone AvailableSewer AvailableUnderground UtilitiesWater Available110 Volts220 Volts
- Water: Public
- Sewer: Public Sewer
- Source: First Multiple Listing Service
This listing courtesy of RUBENIA BISHOP , CCG Realty Group, LLC.
Monthly Payment
- Principal & Interest $
- Property Taxes $
- Home Insurance $
- VA Funding Fee $

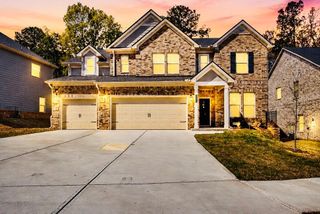
 New - 3 days ago