8135 Pine Ridge Road, South Fulton, GA 30213
- 4 beds |
- 3 baths |
- 2,148 sqft
 Single-Family Home
  Built in 2026
  8,712sqft lot
 2 car garage
  $189/sqft
  Listed 19 days ago
Property Description
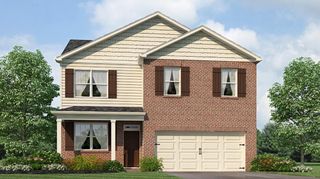
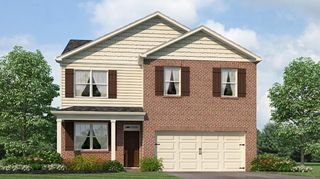
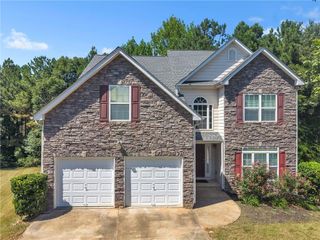
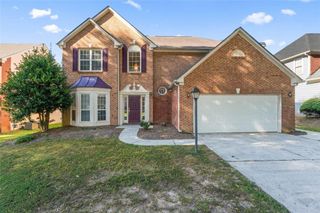
Welcome to the Mallow "E" at The Brooke at Rivertown! This beautifully designed 4-bedroom, 2.5 bath home offers spacious living with thoughtful flexibility throughout. The main level features an open-concept kitchen, eating area, and family room, plus a versatile flex room- perfect for a home office, playroom, or additional sitting area. The stylish kitchen creates the perfect space for everyday living and entertaining. Upstairs, you'll find generously sized bedrooms including a spacious owner's suite designed for comfort and relaxation. With plenty of room to live, work, and grow, the Mallow E offers the perfect blend of style, functionality and modern living in the sought-after Brooke at Rivertown community. Home is currently Under construction and will be completed in October 2026. Images are a rendering. To tour this home, call or text the Listing Agent-Regennia Shephard.
- Listing Status:
- Active
- Date Added:
- September 6, 2026
- Data Last Updated:
- September 26, 2026 at 12:06AM
- Listing Office:
- McKinley Properties, LLC. : 678-691-4048
- Listing Agent:
- REGENNIA SHEPHARD : 770-616-3047
- Contact:
- 678-691-4048
- MLS ID:
- 7833693

- General: None
- Style: Traditional
- Other Structures: Front Porch
- Pool: None
- Parking: AttachedGarageGarage Door OpenerKitchen LevelLevel Driveway
- Roofing: Composition
- Windows: Double Pane Windows
- General: Cement SidingTwoSlab
- Road/Access: None
- HOA Amenities: Maintenance GroundsSwim1260.0Annually
- Originating MLS: First Multiple Listing Service
- County: Fulton - GA
- Zoning: Land Lot 87District 7thLot 294Plat Book 478Page 55
- View: Other
- Fencing: None
- Utilities: Underground UtilitiesOther
- Water: Public
- Sewer: Public Sewer
- Source: First Multiple Listing Service
This listing courtesy of REGENNIA SHEPHARD , McKinley Properties, LLC.
Monthly Payment
- Principal & Interest $
- Property Taxes $
- Home Insurance $
- VA Funding Fee $