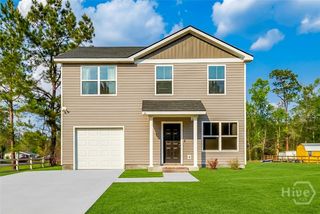
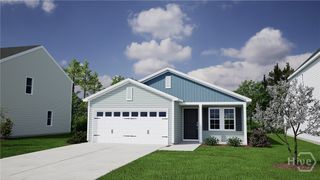
164 Daylily Drive, Springfield, GA 31329
- 4 beds |
- 2 baths |
- 1,783 sqft
 Single-Family Home
  Built in 2026
  8,712sqft lot
 2 car garage
  $194/sqft
  Listed 1 month ago
Property Description
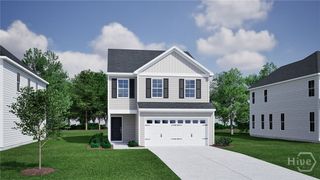
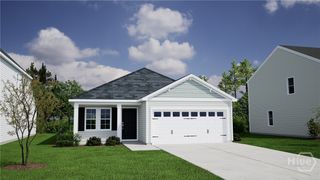
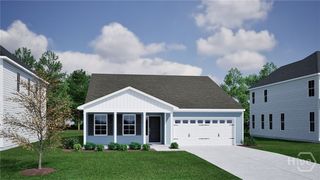
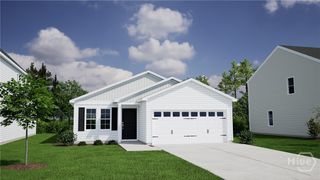
Remarks This thoughtfully designed Gwinnett II offers four bedrooms and two bathrooms in a bright, open layout perfect for modern living. At the heart of the home, the kitchen features granite countertops, a spacious island, and a dedicated pantry, all overlooking the large family room and eat-in dining area, creating an ideal space for gathering and entertaining. Luxury vinyl plank flooring flows throughout the main living areas, adding both style and durability. The primary suite is tucked at the back of the home and includes a walk-in closet and en-suite bath with dual vanities, linen storage, and a private water closet. Three additional bedrooms are located near the front of the home and share a full bathroom. Convenient features such as a dedicated laundry room, garage-entry access, and a two-car garage enhance everyday functionality. Outside, enjoy a fully sodded and irrigated yard, delivering beautiful curb appeal and easy maintenance from day one.
- Listing Status:
- Active
- Date Added:
- June 5, 2026
- Data Last Updated:
- July 7, 2026 at 7:17AM
- Listing Office:
- Mungo Homes Realty LLC : 912-748-3225
- MLS ID:
- SA357640

- Style: Traditional
- Other Structures: PorchFront PorchPatioCovered
- Parking: AttachedGarage Door Opener
- Roofing: AsphaltRidge Vents
- Windows: Double Pane Windows
- General: FrameVinyl SidingSlab
- HOA Amenities: 500.0Annually
- Originating MLS: SAV
- County: Effingham
- Zoning: Lot 305Lonadine SubdivisionPhase 1344D-308
- View: Trees/Woods
- Restrictions: Restrictive Covenant
- Utilities: Cable AvailableUnderground Utilities
- Water: Public
- Sewer: Public Sewer
- Source: SAV
- Ownership: Builder
This listing courtesy of Mungo Homes Realty LLC
Monthly Payment
- Principal & Interest $
- Property Taxes $
- Home Insurance $
- VA Funding Fee $