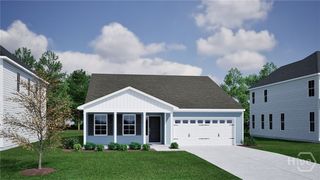
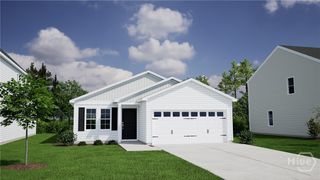
$335,239
120 Daylily Drive, Springfield, GA 31329
- 4 beds |
- 3 baths |
- 1,840 sqft
 Single-Family Home
  Built in 2026
  7,405sqft lot
 2 car garage
  $182/sqft
  Listed 18 days ago
Property Description
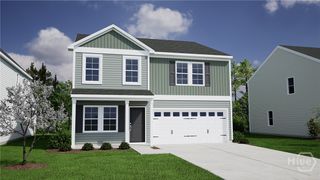
This Highland is located within minutes from downtown Springfield, the Effingham County schools, and a short drive from the shopping and dining of Pooler, making it easy to enjoy the small-town feel. A cozy family room is open to the kitchen that features stainless steel appliances, granite countertops, and space for bar seating. All bedrooms are located on the second floor and conveniently located laundry room. Step outside to the backyard where you have plenty of yard space for outdoor gatherings. A fully sodded yard with irrigation and landscaping also makes for easy yard maintenance!
- Listing Status:
- Active
- Date Added:
- June 20, 2026
- Data Last Updated:
- July 7, 2026 at 7:17AM
- Listing Office:
- Mungo Homes Realty LLC : 912-748-3225
- MLS ID:
- SA358788

- Style: Traditional
- Other Structures: Front PorchPatioCovered
- Parking: Attached
- Roofing: Ridge Vents
- Windows: Double Pane Windows
- General: FrameStoneVinyl SidingSlab
- HOA Amenities: 500.0Annually
- Originating MLS: SAV
- County: Effingham
- Zoning: Lot 320Lonadine SubdivisionPhase 1344D-320
- View: PanoramicTrees/Woods
- Restrictions: Restrictive Covenant
- Utilities: Cable AvailableUnderground Utilities
- Water: Public
- Sewer: Public Sewer
- Source: SAV
- Ownership: Builder
This listing courtesy of Mungo Homes Realty LLC
Monthly Payment
$Est. Payment
- Principal & Interest $
- Property Taxes $
- Home Insurance $
- VA Funding Fee $