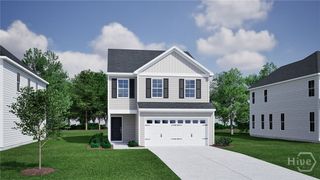
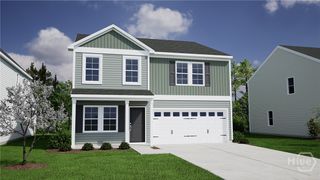
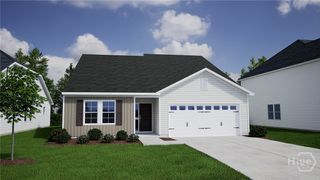
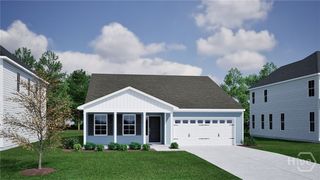
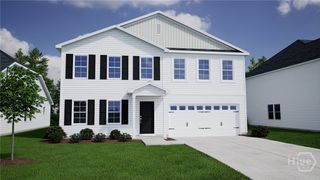
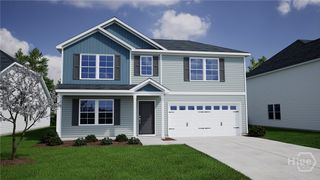
115 Daylily Drive, Springfield, GA 31329
- 4 beds |
- 3 baths |
- 2,177 sqft
 Single-Family Home
  Built in 2026
  7,405sqft lot
 2 car garage
  $165/sqft
  Listed 1 month ago
Property Description
This Lancaster plan by Mungo Homes is conveniently located just minutes from downtown Springfield and within walking distance to Effingham County Middle and High School. A welcoming entry leads to a private office and continues down the hall into the open-concept living area. The modern kitchen features stainless steel appliances, quartz countertops, an island with bar seating, and upgraded cabinetry—perfect for both everyday living and entertaining. On the second level, the primary suite offers a peaceful retreat with a spacious bathroom that includes double vanities, a walk-in closet, and a garden tub with shower. The three additional bedrooms share a hall bathroom and conveniently located laundry room. Step outside to an uncovered back porch overlooking a spacious yard and enjoy the fully sodded yard, complete with landscaping and irrigation, which makes for easy upkeep. Estimated completion: September 2026.
- Listing Status:
- Active
- Date Added:
- May 23, 2026
- Data Last Updated:
- July 7, 2026 at 7:17AM
- Listing Office:
- Mungo Homes Realty LLC : 912-748-3225
- MLS ID:
- SA356738

- Style: Traditional
- Other Structures: Front PorchPatio
- Parking: AttachedGarage Door Opener
- Roofing: AsphaltRidge Vents
- Windows: Double Pane Windows
- General: FrameVinyl SidingSlab
- HOA Amenities: 500.0Annually
- Originating MLS: SAV
- County: Effingham
- Zoning: Lot 315Lonadine SubdivisionPhase 3344D-315
- Restrictions: Restrictive Covenant
- Utilities: Underground Utilities
- Water: Public
- Sewer: Public Sewer
- Source: SAV
- Ownership: Builder
This listing courtesy of Mungo Homes Realty LLC
Monthly Payment
- Principal & Interest $
- Property Taxes $
- Home Insurance $
- VA Funding Fee $