102 Sunset Drive, Statesboro, GA 30458
- 3 beds |
- 2 baths |
- 2,842 sqft
 Single-Family Home
  Built in 1983
  1.02acre lot
 —— car garage
  $172/sqft
  Listed 1 month ago
Property Description
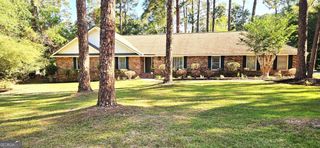
Welcome home to this beautifully maintained all-brick home located in the highly desirable Iron Gate subdivision. Situated on over an acre, this property offers exceptional outdoor living with a fully fenced backyard, professionally landscaped yard and plenty of space to relax and enjoy. A welcoming covered front porch leads into a spacious foyer that opens to a stunning living room featuring a wood-burning brick fireplace, custom built-in bookcases, exposed beam, and abundant natural light. Just beyond, a beautiful sunroom provides additional living space and offers peaceful views of the backyard oasis. The spacious kitchen is designed for both everyday living and entertaining, featuring stainless steel appliances, a tile backsplash, center island, breakfast area, and ample cabinet space. A separate dining room and dedicated office provide added flexibility and functionality. The generous primary suite serves as a private retreat with walk-in closets, a beautifully renovated en-suite bath complete with a marble shower and double vanity, and direct access to the sunroom. Two additional oversized bedrooms share a well-appointed hall bath with double vanities. With approximately 2,842 square feet of living space, this home offers room for everyone. Step outside to enjoy the pergola, firepit area, and peaceful hammock retreat nestled among the beautifully manicured grounds. A charming outbuilding with electricity offers endless possibilities as a she shed, he shed, playhouse, hobby space, or studio. Additional features include a side-entry garage with two oversized storage closets, providing plenty of room for organization and storage. This one-of-a-kind property combines timeless charm, thoughtful updates, and incredible outdoor living in one of the area's most sought-after neighborhoods. Schedule your private tour today!
- Listing Status:
- Active
- Date Added:
- June 5, 2026
- Data Last Updated:
- July 7, 2026 at 3:09PM
- Listing Office:
- Statesboro Real Estate & Investments : 912-489-4433
- Listing Agent:
- Michelle Franklin : 912-481-0203
- MLS ID:
- 10780203

- General: Shed(s)Workshop
- Style: ContemporaryCraftsman
- Parking: GarageAttachedOff StreetKitchen LevelGarage Door Opener
- Roofing: Composition
- General: BrickOne
- HOA Amenities: Other120.0
- Originating MLS: Georgia MLS 2
- County: Bulloch
- Zoning: MS11000004 000
- Fencing: FencedPrivacy
- Utilities: Cable AvailableElectricity AvailableHigh Speed InternetPhone AvailablePropaneSewer ConnectedUnderground UtilitiesWater AvailableElectricity on Property
- Water: Private
- Sewer: Septic Tank
- Source: Georgia MLS 2
This listing courtesy of Michelle Franklin , Statesboro Real Estate & Investments
Monthly Payment
- Principal & Interest $
- Property Taxes $
- Home Insurance $
- VA Funding Fee $