115 Arcadia Circle LOT 33, Statesboro, GA 30458
- 4 beds |
- 3 baths |
- 2,400 sqft
 Single-Family Home
  Built in 2026
  1.87acre lot
 —— car garage
  $217/sqft
  Listed 7 days ago
Property Description
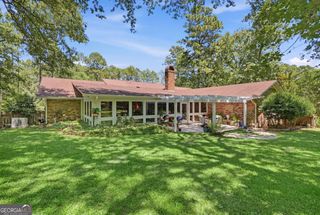
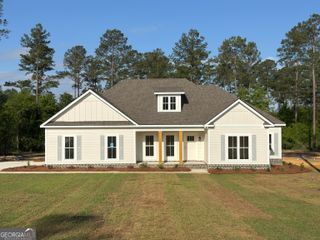
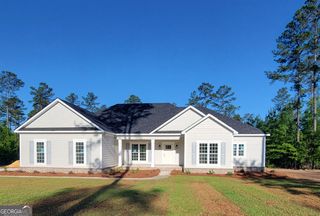
Welcome home to this beautifully crafted new construction offering the perfect blend of quality, comfort, and contemporary design. The Lotts Creek Farmhouse plan, featuring an open-concept floor plan filled with natural light and gorgeous custom details throughout! This 2400 sqft home is designed for both everyday living and effortless entertaining! The spacious kitchen showcases stylish cabinetry, modern finishes, ample counter space, and a large island that flows seamlessly into the dining and living areas. Large walk-in pantry, beautiful built-ins and a cozy fireplace add functionality and elegance! The private primary suite offers a relaxing retreat with a massive walk-in closet and a luxurious en-suite bathroom! Additional highlights include 3 spacious secondary bedrooms, energy-efficient features, elegant fixtures, quality craftsmanship throughout, and a thoughtfully designed layout that maximizes space and versatility! Outside, enjoy attractive curb appeal, a welcoming entry, and a wooded 1.87 acre lot that's ready for your personal touch. Located on the highly desirable West side of Statesboro in the gated Arcadia community, this nearly completed home offers everything you've been looking for! Don't miss the opportunity to make this exceptional new home yours! Schedule your private showing today! *Estimated completion 45 days. ** Photos have been enhanced to show finished product, more photos coming soon**
- Listing Status:
- Active
- Date Added:
- July 5, 2026
- Data Last Updated:
- July 7, 2026 at 2:07PM
- Listing Office:
- Coldwell Banker Conner Realty : 912-764-5485
- Listing Agent:
- Shannon K Horton : 912-515-5631
- MLS ID:
- 10799130

- General: Sprinkler System
- Style: Traditional
- Parking: GarageAttachedGarage Door OpenerSide/Rear Entrance
- Roofing: Composition
- General: BrickOtherOne and One HalfSlab
- HOA Amenities: InsuranceOther600.0
- Originating MLS: Georgia MLS 2
- County: Bulloch
- Zoning: 032 000013 033
- Utilities: Cable AvailableElectricity AvailableHigh Speed InternetElectricity on Property
- Water: PrivateWell
- Sewer: Septic Tank
- Source: Georgia MLS 2
This listing courtesy of Shannon K Horton , Coldwell Banker Conner Realty
Monthly Payment
- Principal & Interest $
- Property Taxes $
- Home Insurance $
- VA Funding Fee $