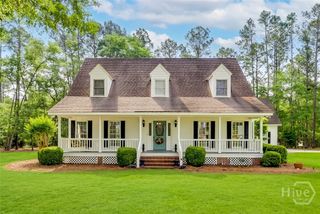
106 Hinterland Trail, Statesboro, GA 30458
- 4 beds |
- 4 baths |
- 2,476 sqft
 Single-Family Home
  Built in 2018
  1.84acre lot
 2 car garage
  $234/sqft
  Listed 21 days ago
Property Description
The one you've been waiting for! Situated on 1.84 peaceful acres in the desirable Hinterland Hills community, this exceptional Craftsman-style home offers 4 bedrooms, 3.5 bathrooms + office/flex room! The striking exterior showcases Hardie board siding, manicured landscape, and classic Craftsman architecture, while the expansive property offers privacy, space and an incredible backyard retreat complete with a 16x30 saltwater pool and detached workshop. Inside, soaring ceilings and rich architectural details immediately capture your attention. The spacious living room is anchored by exposed wood beams and a custom shiplap electric fireplace. The open-concept floor plan flows seamlessly into the gourmet kitchen with a gas range, oversized island, custom wood cabinetry and a bright dining area overlooking the backyard oasis. Custom finishes throughout include board and batten accents, wainscoting, custom trim work, mudroom built ins, shiplap details, and wide-plank flooring adding charm to every room. The spacious primary suite with tray ceiling offers a custom walk-in closet with built-ins, separate double vanities with dedicated makeup area, a large glass walk-in shower, and a relaxing soaking tub. Step outside to enjoy the screened porch, overlooking the pool and expansive backyard complete with a privacy fence. Conveniently located just 1.4 miles North of Nevils Elementary School and within the highly sought-after Southeast Bulloch school district, this home provides the tranquility + acreage while just a short drive from shopping, dining, healthcare, and everything Statesboro has to offer!
- Listing Status:
- Active
- Date Added:
- June 27, 2026
- Data Last Updated:
- July 7, 2026 at 4:18PM
- Listing Office:
- Coast & Country RE Experts : 912-754-0786
- MLS ID:
- SA359183

- General: DeckWorkshop
- Style: Traditional
- Other Structures: WorkshopPorchDeckScreenedPatioCovered
- Pool: In Ground
- Parking: Attached
- General: Concrete
- HOA Amenities: 175.0Annually
- Originating MLS: SAV
- County: Bulloch
- Zoning: 1.84 AC/ LOT 5/ HINTERLAND HILLS SUBD096-000033A005
- View: PanoramicTrees/Woods
- Fencing: WoodPrivacyYard Fenced
- Restrictions: Restrictive Covenant
- Utilities: Underground Utilities
- Water: Public
- Sewer: Septic Tank
- Source: SAV
- Ownership: Homeowner/Owner
This listing courtesy of Coast & Country RE Experts
Monthly Payment
- Principal & Interest $
- Property Taxes $
- Home Insurance $
- VA Funding Fee $