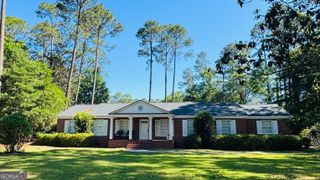
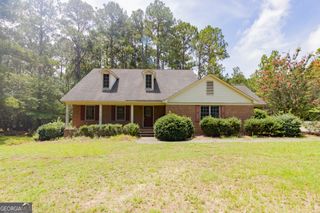
114 Hazelwood Drive, Statesboro, GA 30458
- 3 beds |
- 2 baths |
- 2,206 sqft
 Single-Family Home
  Built in 1989
  0.89acre lot
 —— car garage
  $186/sqft
  Listed 1 month ago
Property Description
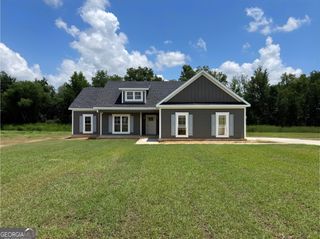
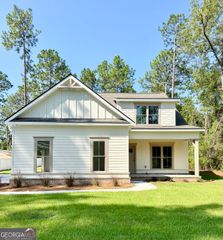
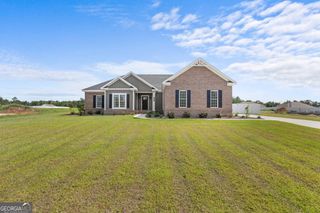
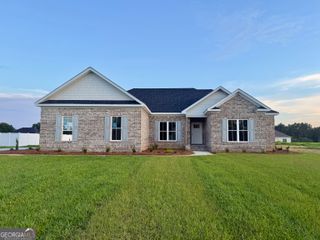
Beautifully remodeled 3 bedroom, 2 bath brick home located in the highly, desirable Hazelwood subdivision! Situated on a spacious .89 acre lot, this property offers an ideal blend of comfort, style, and functionality. The home features an open floor plan with abundant natural light and LVP flooring throughout the main living areas, complemented by soft carpet in all bedrooms. The generously sized primary suite includes a separate soaking tub, a beautifully finished stand alone shower, and double vanities. The secondary bathroom also features double vanities for added convenience. All rooms are generously sized and the entire home has been recently remodeled, offering a fresh modern feel throughout. There are granite countertops in the kitchen, both bathrooms, and the laundry room. Did we mention the HVAC system was just installed last year, along with new duct work? And the home is priced below the recent appraised value! Positioned on a large lot within a sought-after neighborhood, this home provides plenty of space for the outdoor enthusiast in a peaceful residential setting. Showings do require 24 hour notice. Come out and see this beauty for yourself....its a great place to begin your next chapter! Listing agent related to seller.
- Listing Status:
- Pending
- Date Added:
- May 31, 2026
- Data Last Updated:
- July 7, 2026 at 7:06PM
- Listing Office:
- Next Move Real Estate : 912-295-5807
- Listing Agent:
- Vondesa Lee : 478-494-7735
- MLS ID:
- 10775264

- General: Double VanitySeparate ShowerSoaking TubTray Ceiling(s)Walk-In Closet(s)
- Appliances: DishwasherDisposalDryerElectric Water HeaterMicrowaveRefrigeratorWasher
- Laundry: Other
- Basement: None
- Flooring: CarpetOtherTile
- A/C: Ceiling Fan(s)Central AirElectric
- Heating: CentralElectric
- Fireplace: Family RoomFireplaceFireplaces: 1
- General: Outbuilding
- Style: Brick 4 SideOther
- Parking: GarageAttachedOff StreetGarage Door OpenerParking spaces: 2
- Roofing: Composition
- General: BrickOneSlab
- HOA Amenities: Other200.0
- Originating MLS: Georgia MLS 2
- County: Bulloch
- Zoning: MS21000087 000
- Utilities: Electricity AvailableHigh Speed InternetElectricity on Property
- Water: Public
- Sewer: Septic Tank
- Source: Georgia MLS 2
This listing courtesy of Vondesa Lee , Next Move Real Estate
Monthly Payment
- Principal & Interest $
- Property Taxes $
- Home Insurance $
- VA Funding Fee $