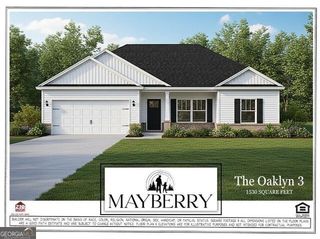
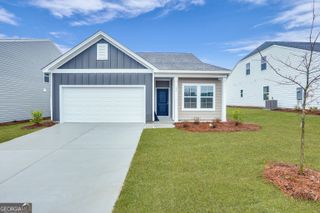
918 Teepee Way, Statesboro, GA 30461
- 3 beds |
- 2 baths |
- 1,592 sqft
 Single-Family Home
  Built in 1997
  1.36acre lot
 —— car garage
  $185/sqft
  Listed 12 days ago
Property Description
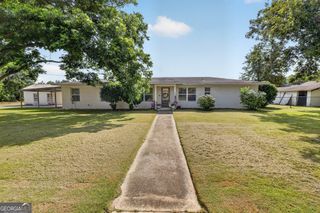
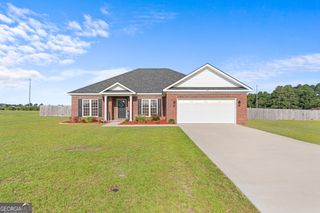
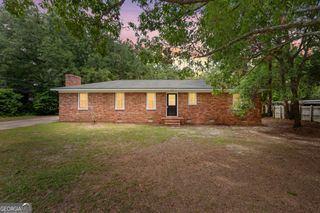
Welcome home to this charming 3-bedroom, 2-bath home conveniently located just minutes from shopping, restaurants, schools, and everything town has to offer! Situated on one of the largest lots in the neighborhood, this property offers the perfect combination of convenience and privacy, with a beautifully wooded backyard creating a peaceful retreat. Inside, you'll find a spacious living room that's perfect for gathering with family and friends, along with a separate dining room with a bay window ideal for entertaining. The split-bedroom floor plan provides added privacy, featuring a generous primary suite complete with an en-suite bathroom offering double vanities, a walk-in closet, and a separate shower. Two additional bedrooms and a well-appointed hall bath are located on the opposite side of the home. Step outside onto the large back deck and enjoy your morning coffee or evening cookouts while overlooking the private, tree-lined backyard. Need a workshop? This one has you covered! The impressive 20' x 26' workshop includes a roll-up door, shelving, and electricity-perfect for hobbies, woodworking, storage, or all of your weekend projects. If you've been searching for a home with space, privacy, and an incredible workshop on over an acre and a half wooded lot in a convenient location, this one is a must-see. Schedule your private showing today!
- Listing Status:
- Active
- Date Added:
- June 26, 2026
- Data Last Updated:
- July 7, 2026 at 2:07PM
- Listing Office:
- Statesboro Real Estate & Investments : 912-489-4433
- Listing Agent:
- Michelle Franklin : 912-481-0203
- MLS ID:
- 10793591

- General: Second GarageWorkshop
- Style: Ranch
- Parking: GarageAttachedKitchen LevelParking spaces: 2
- Roofing: Composition
- General: Vinyl SidingOne
- HOA Amenities: Other
- Originating MLS: Georgia MLS 2
- County: Bulloch
- Zoning: 122 000017A027
- Fencing: Fenced
- Utilities: Cable AvailableElectricity AvailableHigh Speed InternetPhone AvailableElectricity on Property
- Water: Shared Well
- Sewer: Septic Tank
- Source: Georgia MLS 2
This listing courtesy of Michelle Franklin , Statesboro Real Estate & Investments
Monthly Payment
- Principal & Interest $
- Property Taxes $
- Home Insurance $
- VA Funding Fee $