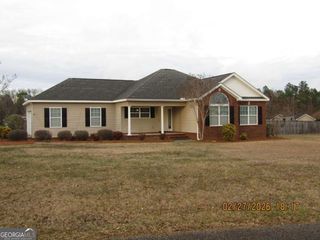
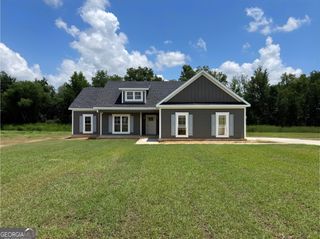
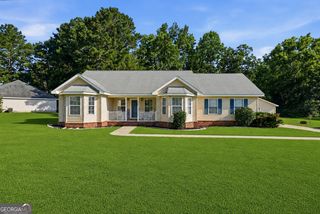
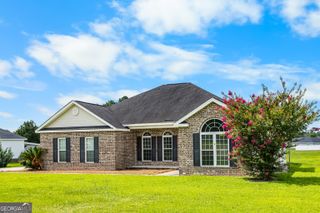
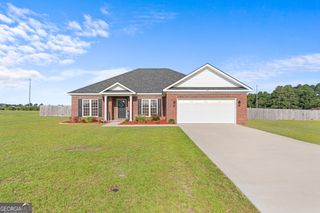
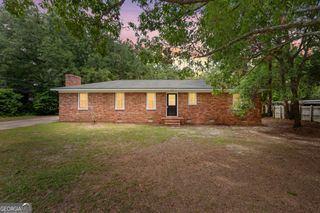
504 Outpost Way, Statesboro, GA 30461
- 3 beds |
- 2 baths |
- 1,646 sqft
 Single-Family Home
  Built in 2025
  6,098sqft lot
 —— car garage
  $182/sqft
  Listed 21 days ago
Property Description
Welcome to your new home in The Outpost. This is a thoughtfully designed floorplan that blends functionality and comfort for everyday living. Offering 3 bedrooms, 2 bathrooms and a spacious upstairs bonus room, this home provides the flexibility to fit your lifestyle. At the center of the home, the open-concept kitchen features a large island overlooking the Family Room and Eat-In area, creating an inviting space for gathering with family and friends. Just beyond, the covered back porch extends your living space outdoors, making it easy to enjoy morning coffee or evening relaxation. Situated at the rear of the home, the Primary Suite serves as a peaceful retreat complete with dual vanities, a walk-in closet and a convenient laundry pass-through. Two additional bedrooms and a full bathroom are located toward the front of the home, providing separation and privacy for family or guests. Upstairs, the generous bonus room offers endless possibilities, whether you envision a media room, playroom, fitness space or a home office. A two-car garage adds extra storage and convenience to this well-designed plan. With its convenient location to shopping and dining, this home can make everyday living easy.
- Listing Status:
- Active
- Date Added:
- June 17, 2026
- Data Last Updated:
- July 7, 2026 at 2:07PM
- Listing Office:
- ERA Hirsch Real Estate Team : 912-764-6774
- Listing Agent:
- Mandy Lane : 912-682-8742
- MLS ID:
- 10787541

- General: Sprinkler System
- Style: Traditional
- Parking: GarageAttachedParking spaces: 2
- Roofing: Tar/Gravel
- General: ConcreteOne and One Half
- HOA Amenities: Facilities FeeManagement FeeOtherSwimming800.0
- Originating MLS: Georgia MLS 2
- County: Bulloch
- Zoning: 092 000012A220
- Utilities: Electricity AvailableSewer ConnectedUnderground UtilitiesElectricity on Property
- Water: Public
- Sewer: Public Sewer
- Source: Georgia MLS 2
This listing courtesy of Mandy Lane , ERA Hirsch Real Estate Team
Monthly Payment
- Principal & Interest $
- Property Taxes $
- Home Insurance $
- VA Funding Fee $