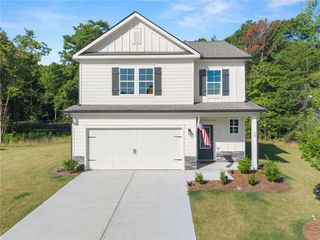
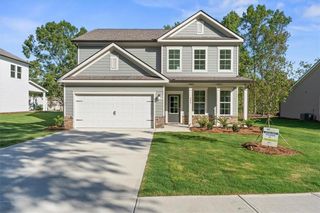
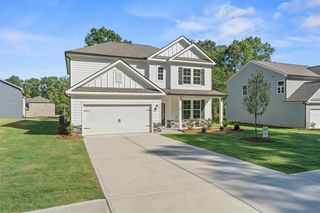
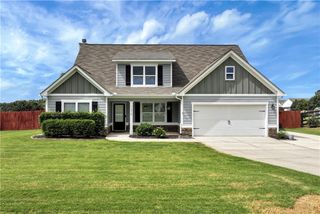
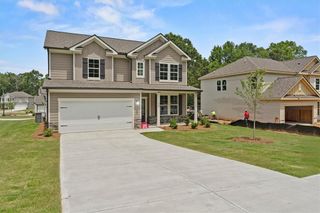
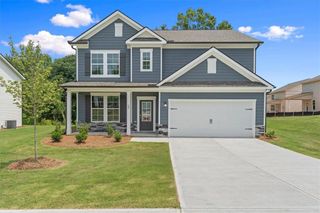
1239 Oak Springs Way, Statham, GA 30666
- 4 beds |
- 2 baths |
- 2,106 sqft
 Single-Family Home
  Built in 2017
  9,753sqft lot
 2 car garage
  $183/sqft
  Listed 17 days ago
Property Description
Enjoy the ease of one-level living in this beautifully maintained One-Owner 4-bedroom ranch home, perfectly nestled in a quiet sidewalk community with a scenic neighborhood pond. Freshly painted throughout the interior, this move-in-ready home offers a bright, open-concept floor plan designed for both everyday living and effortless entertaining. Step inside through the welcoming foyer and into the spacious Vaulted family room flanked by a stunning stone fireplace. Engineered hardwood flooring flows seamlessly throughout the family room, kitchen, and hallways ~ adding warmth and durability. The open kitchen is the heart of the home, featuring a center island, stainless steel appliances, abundant cabinetry, and a layout that keeps everyone connected. The generous sized dining room is perfect for hosting family gatherings. Retreat to the privately situated primary suite at the rear of the home, complete with an elegant tray ceiling, Hunter Douglas remote shades, and a spacious ensuite bath featuring a custom handicap accessible walk-in jetted tub, separate shower, and a generous walk-in closet. Three additional bedrooms offer flexibility for family, guests, or a home office. A spacious laundry room adds everyday convenience. Relax on the rear screened porch overlooking the private, fenced backyard—an ideal setting for morning coffee, evening gatherings, or simply enjoying the peaceful surroundings. With thoughtful updates, stylish finishes, and an unbeatable one-level layout, this exceptional ranch is ready to welcome you home!
- Listing Status:
- Active
- Date Added:
- July 9, 2026
- Data Last Updated:
- July 26, 2026 at 1:07PM
- Listing Office:
- Keller Williams Realty Atlanta Partners : 678-318-5000
- Listing Agent:
- KELLY HUBBARD : 678-227-2680
- MLS ID:
- 7780531

- General: Private YardRain Gutters
- Style: RanchTraditional
- Other Structures: Rear PorchScreened
- Pool: None
- Parking: AttachedGarageGarage Door OpenerGarage Faces FrontKitchen Level
- Roofing: Ridge VentsShingle
- Windows: Double Pane Windows
- General: BrickHardiPlank TypeOneSlab
- Road/Access: County Road
- HOA Amenities: 120.0Annually
- Originating MLS: First Multiple Listing Service
- County: Barrow - GA
- Zoning: LOT 31 OAK SPRINGSST04C 031
- View: Rural
- Fencing: Back YardPrivacyWood
- Utilities: Cable AvailableElectricity AvailableSewer AvailableUnderground UtilitiesWater Available110 Volts220 Volts
- Water: Public
- Sewer: Public Sewer
- Source: First Multiple Listing Service
This listing courtesy of KELLY HUBBARD , Keller Williams Realty Atlanta Partners
Monthly Payment
- Principal & Interest $
- Property Taxes $
- Home Insurance $
- VA Funding Fee $