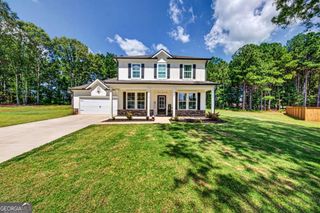
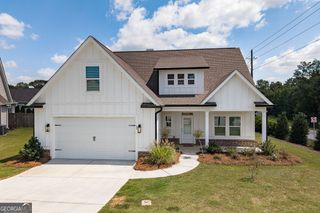
226 Cochin Drive, Statham, GA 30666
- 4 beds |
- 3 baths |
- 3,014 sqft
 Single-Family Home
  Built in 2026
  8,494sqft lot
 —— car garage
  $142/sqft
  Listed 23 days ago
Property Description
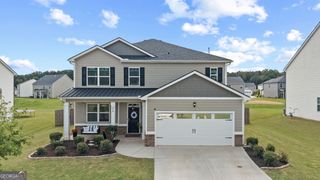
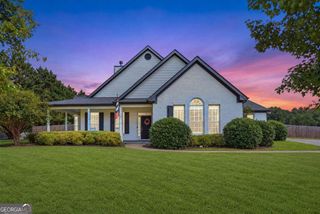
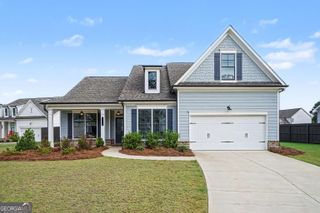
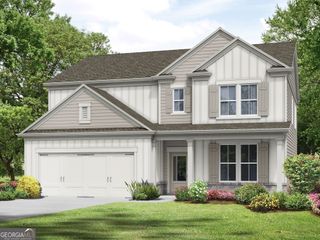
The Everglade plan built by My Home Communities! Welcome to this stunning 4-bedroom, 3-bath two-story home just minutes from Athens with easy access to US-29! The open-concept main floor features a spacious kitchen with granite countertops, stainless steel appliances, 36" soft-close shaker cabinets, large island overlooking the breakfast area and family room with shiplap-accented electric fireplace. On the main level, the owner's suite offers a tray ceiling, his and hers closets, dual vanities, and large tiled shower. Additionally on the main level is an laundry room. Upstairs, there is large loft area, three secondary bedrooms, and two full baths. Enjoy outdoor living on the covered rear porch, perfect for relaxing or entertaining. Estimated completion December 2026/January 2027. Contact us TODAY to learn about our Rates Starting as Low as 1.99%* with use of Seller's Preferred Lender! *Secondary photos and Matterport tour are an example of the floor plan and not of the actual listing*
- Listing Status:
- Active
- Date Added:
- September 3, 2026
- Data Last Updated:
- September 26, 2026 at 7:06AM
- Listing Office:
- Re/Max Tru, Inc. : 770-502-6230
- Listing Agent:
- Tamra J Wade : 770-502-6230
- MLS ID:
- 10839403

- General: Other
- Style: Traditional
- Parking: GarageAttachedGarage Door OpenerParking spaces: 0
- Roofing: Composition
- General: ConcreteStoneTwoSlab
- HOA Amenities: Maintenance GroundsManagement FeeOtherSwimming663.0
- Originating MLS: Georgia MLS 2
- County: Barrow
- Zoning: XX121B 163
- Utilities: Cable AvailableElectricity AvailableHigh Speed InternetNatural Gas AvailablePhone AvailableUnderground UtilitiesWater AvailableElectricity on Property
- Water: Public
- Sewer: Public Sewer
- Source: Georgia MLS 2
This listing courtesy of Tamra J Wade , Re/Max Tru, Inc.
Monthly Payment
- Principal & Interest $
- Property Taxes $
- Home Insurance $
- VA Funding Fee $