261 Breckens Way, Statham, GA 30666
- 4 beds |
- 3 baths |
- 2,596 sqft
 Single-Family Home
  Built in 2024
  0.67acre lot
 —— car garage
  $177/sqft
  Listed 25 days ago
Property Description
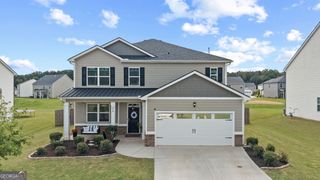
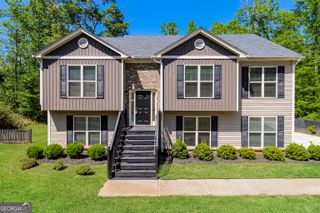
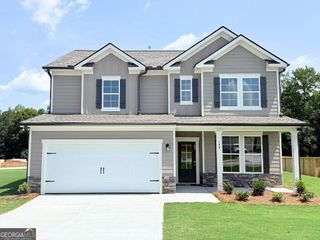
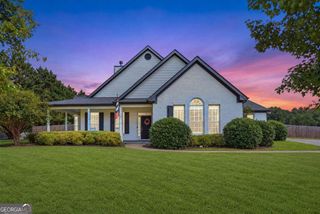
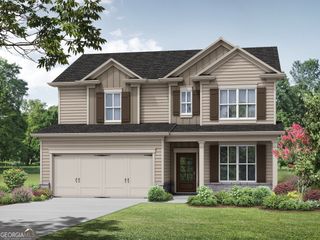
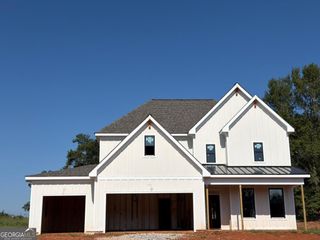
Welcome to 261 Breckens Way in Statham! Built in 2024, this beautiful 4-bedroom, 3-bath home offers 2,596 square feet of thoughtfully designed living space and is ideally situated on a cul-de-sac with a generous lot and wooded backdrop. Step inside to a bright, open floor plan highlighted by stylish finishes throughout. The inviting family room features a handsome stone fireplace with wood mantel, custom built-ins and floating shelves, creating the perfect gathering space for everyday living or entertaining. The spacious primary suite is a relaxing retreat featuring a tray ceiling and abundant natural light. The primary bath offers an extended double vanity with granite countertops and a large tiled walk-in shower. Three additional bedrooms and flexible living spaces provide plenty of room for guests, a home office, playroom or whatever best suits your needs. Outside, you'll appreciate the cul-de-sac setting, spacious yard and wooded surroundings, offering plenty of room to enjoy the outdoors or create your own backyard retreat. A welcoming covered front porch, attractive stone accents, established landscaping and a two-car garage complete the home's curb appeal. Conveniently located in Statham with easy access to Hwy 316, Athens and the surrounding area, this nearly new home delivers the space and features today's buyers are looking for. Move-in ready and waiting for its next owner-schedule your showing today!
- Listing Status:
- Active
- Date Added:
- September 2, 2026
- Data Last Updated:
- September 26, 2026 at 7:06AM
- Listing Office:
- Five Market Realty LLC : 706-850-4636
- Listing Agent:
- Vic Mixon : 678-521-1788
- MLS ID:
- 10838203

- Style: Traditional
- Parking: GarageAttachedParking spaces: 0
- Roofing: Composition
- General: OtherTwoSlab
- HOA Amenities: 425.0
- Originating MLS: Georgia MLS 2
- County: Barrow
- Zoning: ST04E 022
- Utilities: Cable AvailableElectricity AvailableHigh Speed InternetPhone AvailableUnderground UtilitiesElectricity on Property
- Water: Public
- Sewer: Septic Tank
- Source: Georgia MLS 2
This listing courtesy of Vic Mixon , Five Market Realty LLC
Monthly Payment
- Principal & Interest $
- Property Taxes $
- Home Insurance $
- VA Funding Fee $