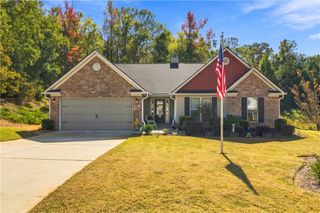
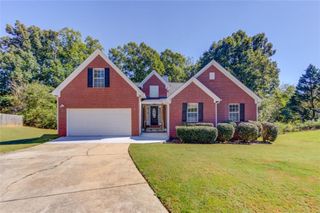
290 Glenn Trail, Winder, GA 30680
- 4 beds |
- 3 baths |
- 2,642 sqft
 Single-Family Home
 Built in 2021
 0.61acre lot
 —— car garage
 $165/sqft
 Listed 1 day ago
Property Description
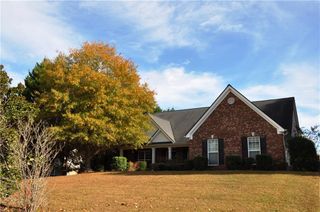
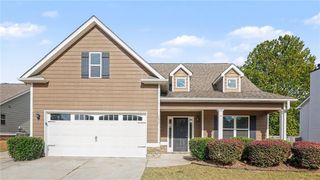
2021-BUILT 1.5 STORY RANCH | 4 BEDROOMS | 3 FULL BATHS | OVER ½ ACRE | FENCED BACKYARD | SCREENED PORCH! Room to relax, space to entertain, and a floor plan designed for the way you live! Welcome to this beautifully appointed 1.5 Story Ranch tucked away on a quiet cul-de-sac in Winder. The open-concept design features a spacious family room with vaulted ceilings and a cozy fireplace, flowing into a stunning kitchen with white cabinetry, stainless steel appliances, pendant lighting, and an enormous granite island. A walk-in pantry with solid shelving adds exceptional storage. The spacious primary suite offers a peaceful retreat with dual vanities, a garden tub, separate shower, private water closet, and an oversized walk-in closet. Two additional bedrooms and a full bath complete the main level. Upstairs, discover a private fourth bedroom and third full bath, ideal for guests, a home office, or flexible living space. Enjoy your morning coffee or evening gatherings on the screened-in covered patio overlooking the huge fenced backyard with over half an acre to enjoy! Upgraded fixtures, ceiling fans, and thoughtful details throughout add to the appeal. All this with a low HOA fee and convenient access to downtown Winder, shopping, restaurants, Fort Yargo State Park, and major commuter routes. This one offers the space, flexibility, and lifestyle you've been looking for!
- Listing Status:
- Active
- Date Added:
- November 10, 2026
- Data Last Updated:
- November 12, 2026 at 5:06AM
- Listing Office:
- Mark Spain Real Estate : 770-886-9000
- Listing Agent:
- MARK SPAIN : 770-886-9000
- Contact:
- 770-886-9000
- MLS ID:
- 7866648

- General: Private Yard
- Style: RanchCraftsman
- Other Structures: EnclosedScreenedPatioCovered
- Pool: None
- Parking: DrivewayGarage Faces FrontKitchen LevelParking spaces: 2
- Roofing: AsphaltShingle
- Windows: Double Pane WindowsWindow Treatments
- General: HardiPlank TypeOne and One HalfSlab
- Road/Access: Other
- HOA Amenities: 150.0Annually
- Originating MLS: First Multiple Listing Service
- County: Barrow - GA
- Zoning: CITY/MUNI/TWP:UNINCORPORATED LOT # 13 THE GLENNXX104J 013
- View: Other
- Fencing: Back YardChain LinkFencedPrivacyWood
- Utilities: Cable AvailableElectricity AvailableUnderground UtilitiesWater AvailableOther
- Water: Public
- Sewer: Septic Tank
- Source: First Multiple Listing Service
This listing courtesy of MARK SPAIN , Mark Spain Real Estate
Monthly Payment
- Principal & Interest $
- Property Taxes $
- Home Insurance $
- VA Funding Fee $