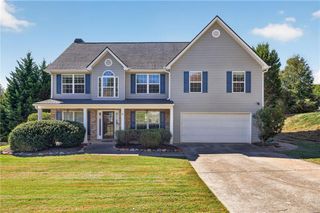
422 Regan Drive, Winder, GA 30680
- 4 beds |
- 2 baths |
- 2,513 sqft
 Single-Family Home
 Built in 2001
 0.8acre lot
 2 car garage
 $157/sqft
 Listed 20 days ago
Property Description
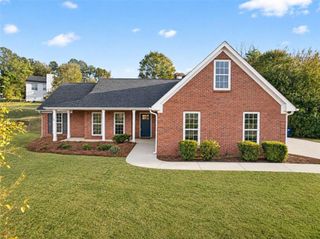
Welcome to 422 Regan Drive in Winder, where space, comfort, and opportunity come together! This inviting four-bedroom home offers a versatile floor plan and a blank canvas ready for your personal touches. In addition to the four bedrooms, a spacious bonus room provides the flexibility for a home office, playroom, media room, or additional living area. The full unfinished basement offers incredible potential for future expansion, a workshop, or abundant storage. Step outside to the expansive back deck, perfect for entertaining, grilling, or simply unwinding while overlooking the generously sized lot with plenty of room for outdoor activities, children, and pets. Several recent repairs and improvements have already been completed, offering added peace of mind for the next owner. As an added bonus, residents can enjoy access to the neighborhood swimming pool during those warm Georgia summers. With its flexible living spaces, expansive outdoor areas, and opportunities to make it your own, this property has so much to offer. Schedule your private showing today and discover the possibilities!
- Listing Status:
- Active
- Date Added:
- October 23, 2026
- Data Last Updated:
- November 12, 2026 at 6:06AM
- Listing Office:
- U1 Realty, LLC : 864-501-2044
- Listing Agent:
- Brad Jones : 404-606-5679
- Contact:
- 864-501-2044
- MLS ID:
- 7858353

- General: Private Yard
- Style: Ranch
- Other Structures: Deck
- Pool: None
- Parking: AttachedGarageGarage Door OpenerGarage Faces FrontKitchen LevelParking spaces: 2
- Roofing: Composition
- Windows: Insulated Windows
- General: Brick FrontVinyl SidingOneConcrete Perimeter
- Road/Access: County Road
- HOA Amenities: SwimTennis250.0Annually
- Originating MLS: First Multiple Listing Service
- County: Barrow - GA
- Zoning: 0WN09 071
- View: Other
- Fencing: None
- Utilities: Cable AvailableElectricity AvailablePhone AvailableWater Available110 Volts
- Water: Public
- Sewer: Public Sewer
- Source: First Multiple Listing Service
This listing courtesy of Brad Jones , U1 Realty, LLC
Monthly Payment
- Principal & Interest $
- Property Taxes $
- Home Insurance $
- VA Funding Fee $

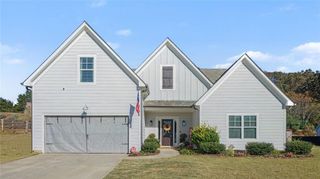
 New - 2 days ago