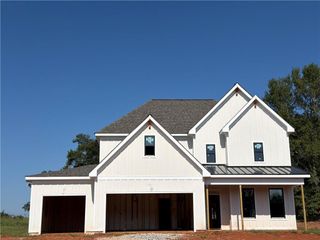
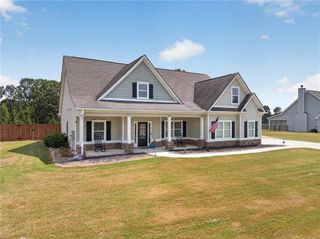
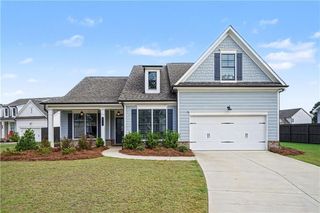
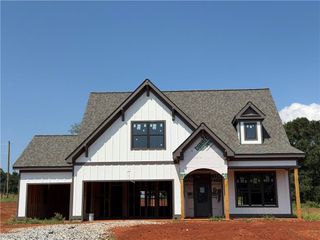
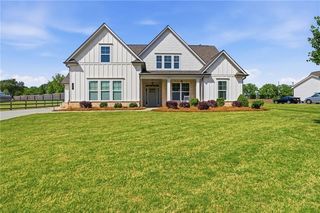
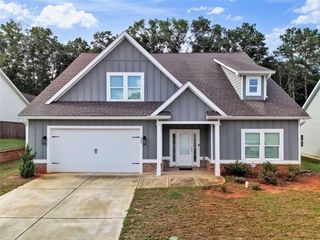
379 Maney Drive, Statham, GA 30666
- 4 beds |
- 4 baths |
- 3,046 sqft
 Single-Family Home
  Built in 2026
  0.67acre lot
 2 car garage
  $188/sqft
  Listed 26 days ago
Property Description
Finally! The perfect two story plan with tons of natural light! The Birchwood Plan | Madison Oaks Where Thoughtful Design Meets Everyday Ease!! Elegant 8-foot double doors welcome you home to this thoughtfully crafted plan designed for comfort and connection. The open-concept main level showcases a masonry fireplace with built-ins, hardwood stairs with iron pickets for a modern touch, and designer lighting that sets an upscale tone throughout. The kitchen is a showstopper with soft-close cabinetry, quartz countertops, Frigidaire Professional stainless vent hood, stand alone cooktop, wall oven/microwave, and built-in trash drawer. Every detail curated for style and function. A spacious guest suite on the main offers a private tiled shower and walk-in closet, perfect for overnight guests or multi generational living. Upstairs features two secondary bedrooms, a dual-vanity bath, and an oversized bonus room with endless possibilities. The luxurious owner’s suite impresses with a trey ceiling, elegant molding, his-and-hers vanities, full tile shower, and a freestanding soaking tub, a feature rarely found in new construction. The connected laundry room and oversized walk-in closet bring everyday convenience to luxury living. Designed with lifestyle in mind, the 3 car enlarged garage with 8ft insulated door and built-in mud bench make daily organization effortless. Nestled on a large level homesite, The Birchwood offers the space and serenity you’ve been looking for! Built By: Homelife Communities
- Listing Status:
- Active
- Date Added:
- September 23, 2026
- Data Last Updated:
- September 26, 2026 at 7:06AM
- Listing Office:
- Peggy Slappey Properties Inc. : 770-932-3440
- Listing Agent:
- Sonya Lynn Turner : 678-367-9422
- Contact:
- 770-932-3440
- MLS ID:
- 7830250

- General: LightingPrivate Yard
- Style: CraftsmanFarmhouseTraditional
- Other Structures: Front PorchRear PorchCovered
- Pool: None
- Parking: AttachedGarageGarage Door OpenerKitchen Level
- Roofing: CompositionRidge VentsShingle
- Windows: Double Pane Windows
- General: BrickCement SidingStoneTwoSlab
- Road/Access: County Road
- HOA Amenities: 750.0Annually
- Originating MLS: First Multiple Listing Service
- County: Barrow - GA
- Zoning: n/a
- View: Trees/Woods
- Fencing: None
- Utilities: Cable AvailableElectricity AvailablePhone Available220 Volts
- Water: Public
- Sewer: Septic Tank
- Source: First Multiple Listing Service
This listing courtesy of Sonya Lynn Turner , Peggy Slappey Properties Inc.
Monthly Payment
- Principal & Interest $
- Property Taxes $
- Home Insurance $
- VA Funding Fee $