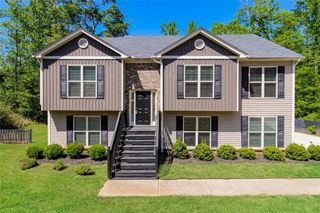
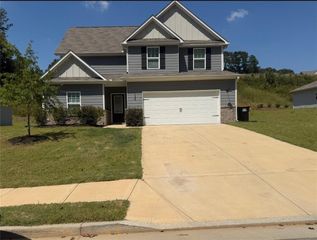
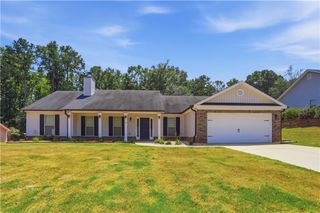
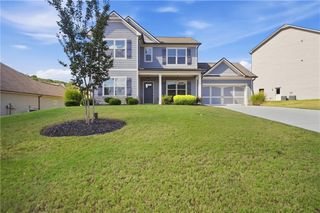
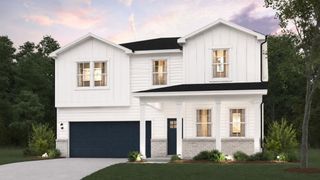
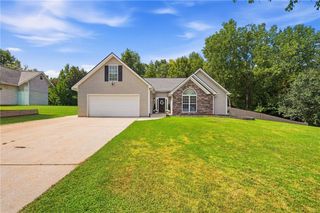
1020 Goldfinch Trail, Winder, GA 30680
- 4 beds |
- 3 baths |
- 2,636 sqft
 Single-Family Home
  Built in 2026
  0.77acre lot
 3 car garage
  $182/sqft
  Listed 9 days ago
Property Description
Welcome to Goldfinch Farms, a beautiful new home community from builder Bowen & Bowen Homebuilder located just off Finch Rd in Winder, featuring wooded surroundings, rolling terrain, and spacious homesites just under an acre. Community amenities are planned to include a swimming pool with cabana, pickleball courts, and sand volleyball. Lot 79 features the Oriole plan, a thoughtfully designed home with a three-car garage and with a bedroom and full bath on the main level. The main level also offers a separate dining room, spacious family room with fireplace flanked by built in bookshelves, and an open-concept kitchen highlighted by a large island and white farm sink. A covered back porch provides the perfect setting for relaxing or entertaining while enjoying the natural surroundings. Upstairs, you'll find the primary bedroom and two additional bedrooms. The spacious primary bedroom includes a large walk in closet and a bathroom with doubles vanities, a full tiled, walking shower with a separate garden tub. The two additional, upstairs bedrooms share a bathroom and one includes a finished bonus room off the back, perfect for a reading nook, office or even a private playroom. Experience new construction living with generous space, modern finishes, community amenities, and the scenic beauty of Goldfinch Farms. Contact us today for more information on this new community! Please use google maps and search Goldfinch Farms. It will take you to the entrance of the community.
- Listing Status:
- Active
- Date Added:
- September 17, 2026
- Data Last Updated:
- September 26, 2026 at 7:06AM
- Listing Office:
- Millard Bowen Realty Group : 770-271-4414
- Listing Agent:
- Elizabeth Bowen : 770-530-7985
- Contact:
- 770-271-4414
- MLS ID:
- 7839401

- General: Rain Gutters
- Style: Townhouse
- Other Structures: Front PorchRear PorchCovered
- Pool: None
- Parking: AttachedDrivewayGarageGarage Door OpenerGarage Faces FrontKitchen Level
- Roofing: Composition
- Windows: None
- General: Cement SidingTwoSlab
- Road/Access: Other
- HOA Amenities: 750.0Annually
- Originating MLS: First Multiple Listing Service
- County: Barrow - GA
- Zoning: Tax ID 110-027 / 110-027A in 246th GMDBarrow CountyGeorgia in Plat Book 68 Page 360 Goldfinch Farmslot 79
- View: Trees/Woods
- Fencing: None
- Utilities: Cable AvailableElectricity AvailablePhone AvailableWater Available110 Volts
- Water: Public
- Sewer: Septic Tank
- Source: First Multiple Listing Service
This listing courtesy of Elizabeth Bowen , Millard Bowen Realty Group
Monthly Payment
- Principal & Interest $
- Property Taxes $
- Home Insurance $
- VA Funding Fee $