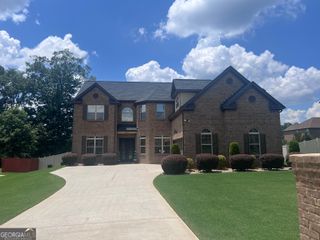
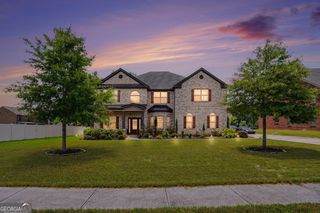
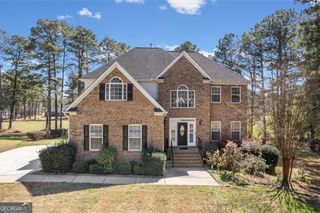
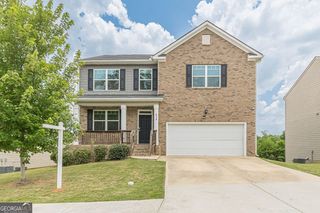
101 Lumby Lane, Stockbridge, GA 30281
- 4 beds |
- 5 baths |
- 4,412 sqft
 Single-Family Home
  Built in 2004
  0.84acre lot
 —— car garage
  $116/sqft
  Listed 16 days ago
Property Description
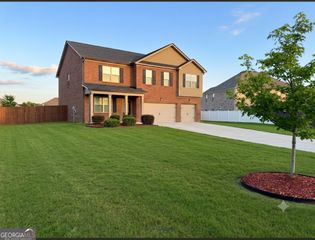
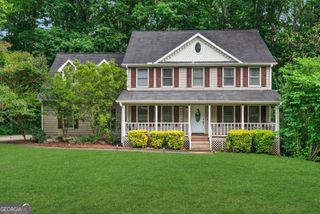
Welcome to 101 Lumby Lane, a stunning 4-sided brick residence in the sought-after Hidden Valley Estates community offering over approx. 4,500 sq. ft. of refined living space. Situated on a desirable corner lot, this home delivers exceptional space, flexibility, and timeless design. Inside, you'll find hardwood floors, an open-concept layout, and multiple expansive living areas designed for both everyday comfort and elevated entertaining. The gourmet kitchen features granite countertops, custom cabinetry, and seamless flow into the main living spaces. The spacious primary suite is a true retreat, complete with a fireplace and a beautifully updated spa-inspired bath. Secondary bedrooms are generously sized, and the home offers abundant additional living space including a fully finished basement with a media/game room, office area, and flexible options for a 5th bedroom. Ideally located just 30 minutes from Hartsfield-Jackson Atlanta International Airport, with convenient access to shopping, dining, medical facilities, and major highways, this home offers the perfect balance of space, privacy, and accessibility. Well maintained and move-in ready, 101 Lumby Lane is a rare opportunity in a highly convenient location-ready for its next owner.
- Listing Status:
- Active
- Date Added:
- July 11, 2026
- Data Last Updated:
- July 27, 2026 at 5:09AM
- Listing Office:
- BHGRE Metro Brokers : 404-843-2500
- Listing Agent:
- Rayshell Scott : 678-761-0949
- MLS ID:
- 10803788

- Style: Traditional
- Parking: GarageParking spaces: 4
- Roofing: Composition
- General: BrickThree Or More
- HOA Amenities: Maintenance Grounds250.0
- Originating MLS: Georgia MLS 2
- County: Henry
- Zoning: 045G01025000
- Utilities: Cable Available
- Water: Public
- Sewer: Public Sewer
- Source: Georgia MLS 2
This listing courtesy of Rayshell Scott , BHGRE Metro Brokers
Monthly Payment
- Principal & Interest $
- Property Taxes $
- Home Insurance $
- VA Funding Fee $