101 McCullough Road, Stockbridge, GA 30281
- 4 beds |
- 2 baths |
- 2,958 sqft
 Single-Family Home
  Built in 1997
  0.67acre lot
 1 car garage
  $110/sqft
  Listed 23 days ago
Property Description
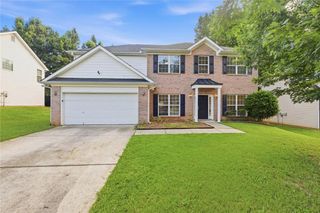
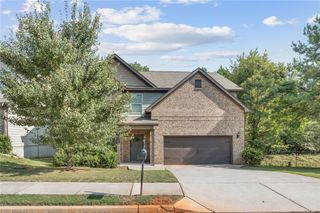
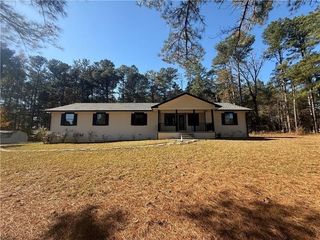
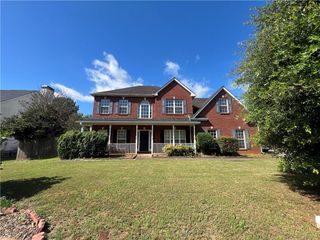
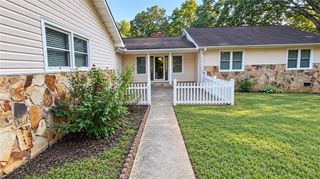
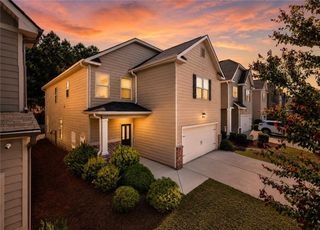
Welcome to 101 McCullough Road with NO HOA! This spacious 4-bedroom, 2-bath home offers nearly 3,000 square feet of living space with a flexible floor plan and plenty of room to spread out. Three bedrooms and both full bathrooms are conveniently located on the main level, while the HUGE upstairs bonus room serves as the fourth bedroom and offers tons of additional space for a home office, playroom, media room, or whatever fits your needs. The home features hardwood and carpet flooring throughout, a welcoming family room with fireplace, separate dining room, and a spacious kitchen with granite countertops, white cabinetry, stainless steel appliances, and plenty of workspace. The primary suite features a double vanity and separate tub and shower. Outside, enjoy a large, fenced backyard with plenty of room for entertaining, pets, play, or simply relaxing outdoors. With generous living spaces inside and out, this Stockbridge home has plenty of room to make your own!
- Listing Status:
- Active
- Date Added:
- September 3, 2026
- Data Last Updated:
- September 26, 2026 at 12:06PM
- Listing Office:
- Century 21 Results : 770-889-6090
- Listing Agent:
- Joseph Willingham : 706-252-0909
- Contact:
- 770-889-6090
- MLS ID:
- 7831824

- General: Private EntrancePrivate YardRear Stairs
- Style: Traditional
- Other Structures: Front PorchDeck
- Pool: None
- Parking: AttachedGarageGarage Door OpenerGarage Faces SideKitchen LevelLevel Driveway
- Roofing: CompositionShingle
- Windows: Double Pane Windows
- General: Vinyl SidingTwoBlockConcrete Perimeter
- Road/Access: City Street
- Originating MLS: First Multiple Listing Service
- County: Henry - GA
- Zoning: LLOT-7784 LDIST-6 LOT-79 CROWN CROSSING053D01079000
- View: Other
- Fencing: Back YardChain LinkPrivacyVinyl
- Utilities: Cable AvailableElectricity AvailableNatural Gas AvailableWater AvailableNone
- Water: Public
- Sewer: Septic Tank
- Source: First Multiple Listing Service
This listing courtesy of Joseph Willingham , Century 21 Results
Monthly Payment
- Principal & Interest $
- Property Taxes $
- Home Insurance $
- VA Funding Fee $