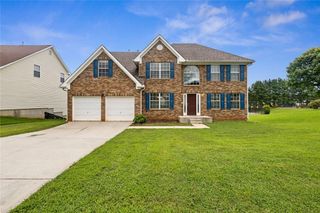
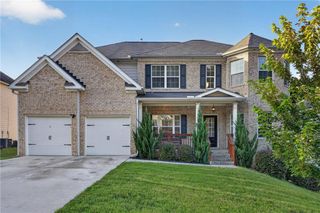
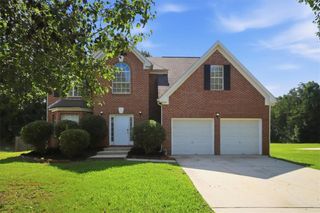
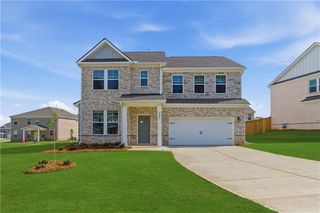
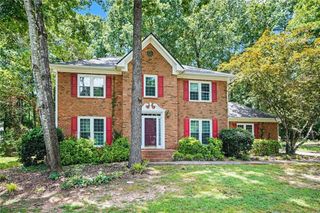
105 Shaw Lane, Stockbridge, GA 30236
- 4 beds |
- 3 baths |
- 3,165 sqft
 Single-Family Home
  Built in 2010
  0.45acre lot
 2 car garage
  $130/sqft
  Listed 1 month ago
Property Description
You don’t want to miss this exceptional home! It is pristine and truly move-in-ready. High ceilings on both the main level and second floor make every room feel spacious and inviting. The abundance of windows fills the home with natural light—every room is bright and cheerful. The large kitchen offers plenty of counter space and storage. In the dining room, you will find beautiful, coffered ceilings. The primary suite features a spacious walk-in closet, his-and-her vanities in the bathroom, and soaring vaulted ceilings. The laundry room is conveniently located on the second floor. The deck off the great room is the perfect spot to enjoy the view of the large, flat, fenced-in backyard. Interior is freshly painted and new carpet installed. This home has been well cared for, and it shows. Nothing to do but unpack and enjoy!
- Listing Status:
- Active
- Date Added:
- July 10, 2026
- Data Last Updated:
- August 11, 2026 at 6:06PM
- Listing Office:
- Coldwell Banker Realty : 770-993-9200
- Listing Agent:
- Frances Weissert : 770-855-8304
- Contact:
- 770-993-9200
- MLS ID:
- 7802006

- General: Private EntrancePrivate Yard
- Style: Traditional
- Other Structures: Deck
- Pool: None
- Parking: AttachedDrivewayGarageGarage Door OpenerGarage Faces SideKitchen LevelLevel DrivewayParking spaces: 4
- Roofing: Composition
- Windows: Insulated Windows
- General: Brick FrontHardiPlank TypeTwoSlab
- Road/Access: City Street
- HOA Amenities: 250.0Annually
- Originating MLS: First Multiple Listing Service
- County: Henry - GA
- Zoning: LLOT-42 LDIST-12 LOT-14 TAYLORS LANDING @ SPIVEY012E01014000
- View: Other
- Fencing: Back YardWood
- Utilities: Cable AvailableElectricity AvailableSewer AvailableUnderground UtilitiesWater Available220 Volts
- Water: Public
- Sewer: Public Sewer
- Source: First Multiple Listing Service
This listing courtesy of Frances Weissert , Coldwell Banker Realty
Monthly Payment
- Principal & Interest $
- Property Taxes $
- Home Insurance $
- VA Funding Fee $

 New - 1 day ago