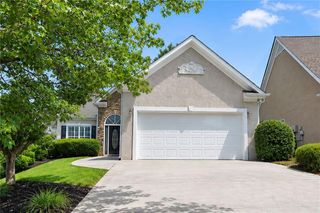
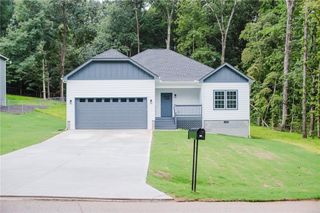
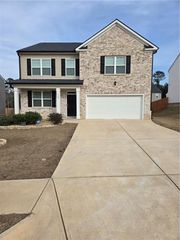
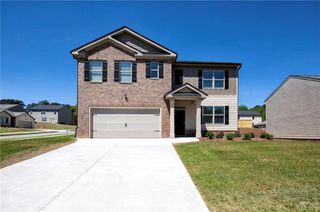
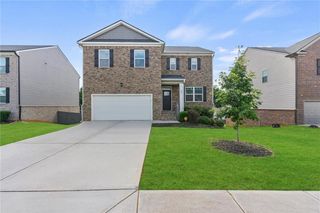
1725 Gallup Drive, Stockbridge, GA 30281
- 5 beds |
- 4 baths |
- 2,942 sqft
 Single-Family Home
  Built in 2005
  0.27acre lot
 2 car garage
  $128/sqft
  Listed 5 days ago
Property Description
Welcome to 1725 Gallup Drive, Stockbridge, GA 30281. This well maintained home offers five bedrooms, including a convenient main level bedroom, and an unfinished daylight basement ready for your personal touch. Situated on a spacious lot next to the community center with only one neighboring home, this property provides added privacy and plenty of outdoor space. The thoughtfully designed floor plan features a gourmet kitchen with a breakfast nook, separate family room, formal living room, and dining room, creating the perfect setting for everyday living and entertaining. Additional highlights include a two car garage and a desirable location close to community amenities, making this home an exceptional opportunity for its next owner. Schedule your showing now!
- Listing Status:
- Active
- Date Added:
- August 6, 2026
- Data Last Updated:
- August 11, 2026 at 12:06PM
- Listing Office:
- EXP Realty, LLC. : 888-959-9461
- Listing Agent:
- JOHNNIE HOWARD : 770-584-4446
- Contact:
- 888-959-9461
- MLS ID:
- 7817420

- General: None
- Style: Other
- Other Structures: None
- Pool: None
- Parking: AttachedGarageParking spaces: 0
- Roofing: Composition
- Windows: Double Pane Windows
- General: Cement SidingOtherTwoConcrete Perimeter
- Road/Access: None
- HOA Amenities: 0.0
- Originating MLS: First Multiple Listing Service
- County: Henry - GA
- Zoning: 271 PINE GROVE028G01271000
- View: Other
- Fencing: None
- Utilities: Electricity AvailablePhone AvailableSewer Available110 Volts
- Water: Private
- Sewer: Public Sewer
- Source: First Multiple Listing Service
This listing courtesy of JOHNNIE HOWARD , EXP Realty, LLC.
Monthly Payment
- Principal & Interest $
- Property Taxes $
- Home Insurance $
- VA Funding Fee $

 New - 1 day ago