112 Trestle Court, Stockbridge, GA 30281
- 4 beds |
- 3 baths |
- 1,524 sqft
 Single-Family Home
  Built in 1995
  3,049sqft lot
 2 car garage
  $216/sqft
  Listed 9 days ago
Property Description
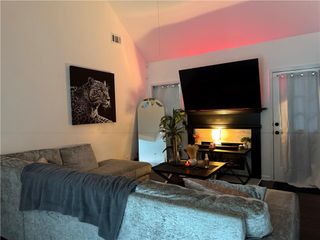
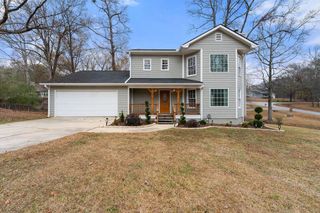
Welcome home to this beautifully updated ranch with a fully finished basement, offering exceptional versatility for multigenerational living, a private teen suite, or potential rental income! The main level features new laminate flooring and new carpet, creating a fresh and inviting atmosphere throughout. The finished basement provides additional living space complete with a kitchen and flexible bonus room, which could easily be converted into two separate rooms to accommodate an office, recreation space, or additional living areas. The possibilities are endless! Nestled in a peaceful cul-de-sac, this home offers both privacy and convenience. Enjoy relaxing or entertaining on the deck overlooking the private backyard, providing a comfortable outdoor retreat. Conveniently located near major interstates, shopping, dining, and everyday amenities, this home offers easy access to everything you need while providing a quiet place to call home. With its updated interior, spacious finished basement, second kitchen, flexible floor plan, and private outdoor space, this home is an excellent opportunity for buyers seeking space, versatility, multigenerational living, or potential rental income. Don't miss the opportunity to make this one yours!
- Listing Status:
- Active
- Date Added:
- September 29, 2026
- Data Last Updated:
- October 6, 2026 at 12:06AM
- Listing Office:
- Attorney Real Estate Associates, LLC : 770-892-6167
- Listing Agent:
- Laura Evans : 678-300-8616
- Contact:
- 770-892-6167
- MLS ID:
- 7845022

- General: Garden
- Style: RanchTraditional
- Other Structures: Deck
- Pool: None
- Parking: AttachedDrivewayGarageGarage Door OpenerGarage Faces FrontKitchen Level
- Roofing: Composition
- Windows: Double Pane WindowsWindow Treatments
- General: Brick FrontVinyl SidingOneCombination
- Road/Access: Other
- HOA Amenities: 0.0
- Originating MLS: First Multiple Listing Service
- County: Henry - GA
- Zoning: LLOT-90+ LDIST-12 LOT-38F BLOCK-PH3 VALLEY HILL STAT029A01106000
- View: Trees/Woods
- Fencing: None
- Utilities: Cable AvailableElectricity AvailableNatural Gas AvailablePhone AvailableWater Available110 Volts220 Volts
- Water: Public
- Sewer: Public Sewer
- Source: First Multiple Listing Service
This listing courtesy of Laura Evans , Attorney Real Estate Associates, LLC
Monthly Payment
- Principal & Interest $
- Property Taxes $
- Home Insurance $
- VA Funding Fee $