80 Stagecoach Circle, Stockbridge, GA 30281
- 3 beds |
- 2 baths |
- 1,672 sqft
 Single-Family Home
  Built in 1972
  3,920sqft lot
 —— car garage
  $191/sqft
  Listed 4 days ago
Property Description
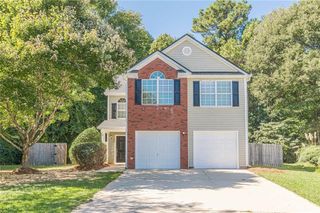
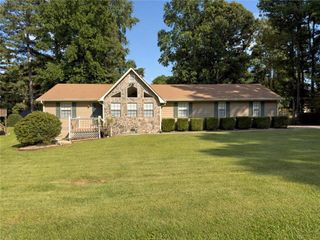
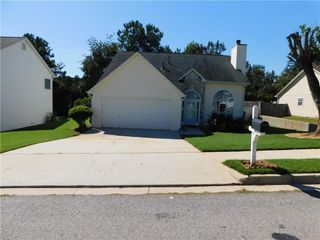
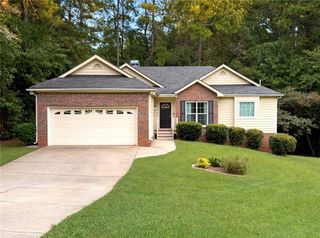
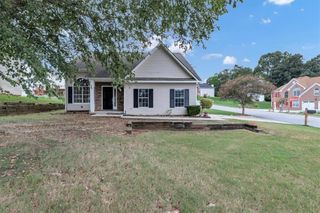
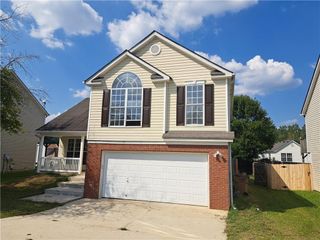
Welcome home to this spacious 3 BDRM, 2 BATH home with a finished basement, covered front entry, and a two-car carport with driveway parking. From the moment you step inside, the open concept main level feels bright and welcoming, with abundant natural light and hardwood and LVP flooring throughout. The inviting living room flows into the dining area and kitchen, creating an easy layout for everyday living and entertaining. The kitchen features crisp white cabinetry, stainless steel and black appliances, stone countertops, and a tile backsplash. The spacious primary suite offers a walk in closet for added storage and private bathroom with a tiled step in shower, while the additional bedrooms provide comfortable space and flexibility. Just off the main living area, the laundry room offers plenty of additional cabinetry and convenient access to the yard and sprawling deck. Head downstairs to discover a finished basement with walkout access, providing valuable flex space that can be customized to fit your needs whether you envision a recreation room, home office, hobby space, or additional living area. Outside, enjoy a fenced backyard surrounded by mature trees and a back deck that creates a great spot for grilling, relaxing, and enjoying time outdoors. With neutral finishes and flexible spaces throughout, this home offers a solid foundation for making it your own. Conveniently located just minutes from Stockbridge City Hall, the library, Cochran and Gardner Parks, Stockbridge Elementary, Publix, shopping, dining, and other everyday amenities. With plenty of space for privacy and gathering, all while keeping you close to the places you need, this home offers comfort, flexibility, and opportunity in a convenient location.
- Listing Status:
- Active
- Date Added:
- October 2, 2026
- Data Last Updated:
- October 6, 2026 at 12:06AM
- Listing Office:
- Keller Williams Realty Atlanta Partners : 678-775-2600
- Listing Agent:
- Halthea HillLatty : 770-820-1219
- Contact:
- 770-820-1219
- MLS ID:
- 7847942

- General: Private EntrancePrivate Yard
- Style: Bungalow
- Other Structures: Front PorchDeckCovered
- Pool: None
- Parking: CarportDrivewayKitchen LevelParking spaces: 2
- Roofing: ShingleOther
- Windows: None
- General: Brick 4 SidesOtherOneSlab
- Road/Access: Private Road
- HOA Amenities: 0.0
- Originating MLS: First Multiple Listing Service
- County: Henry - GA
- Zoning: LLOT-92 LDIST-12S1401018000
- View: Mountain(s)NeighborhoodTrees/Woods
- Fencing: Back YardChain Link
- Utilities: Cable AvailableElectricity AvailablePhone AvailableWater AvailableOther110 Volts
- Water: Public
- Sewer: Public Sewer
- Source: First Multiple Listing Service
This listing courtesy of Halthea HillLatty , Keller Williams Realty Atlanta Partners
Monthly Payment
- Principal & Interest $
- Property Taxes $
- Home Insurance $
- VA Funding Fee $