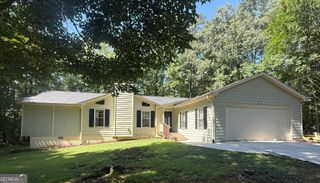
122 Springwood Valley Road, Stockbridge, GA 30281
- 3 beds |
- 2 baths |
- 1,476 sqft
 Single-Family Home
  Built in 1985
  0.37acre lot
 —— car garage
  $176/sqft
  Listed 27 days ago
Property Description
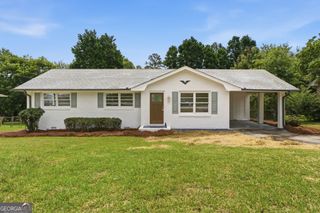
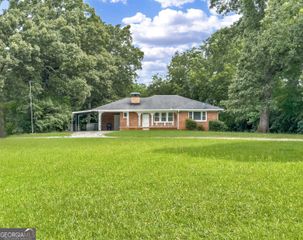
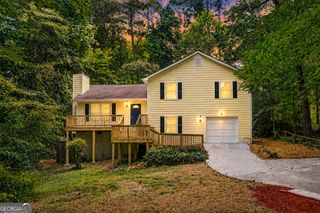
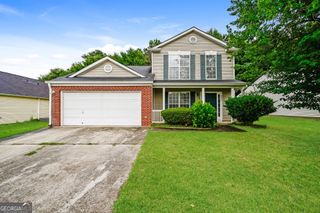
Welcome home to this beautifully maintained 3-bedroom, 2-bathroom ranch in Stockbridge, GA! From the moment you step inside, this property offer a spacious, open-concept living and dining area perfect for entertaining or quiet nights in. The upgraded kitchen is a home chef's dream, featuring sleek solid-surface countertops, a custom tile backsplash, and plenty of cabinet and counter space. The Kitchen includes Stainless Steel appliances that will stay with the property. Designed with a split-bedroom layout, this home offers maximum privacy, keeping the primary suite on one side and the two additional bedrooms on the other. Both bathrooms have been updated with solid-surface vanities that perfectly match the kitchen, giving the entire home a cohesive, high end feel. Step outside to your private back deck, overlooking a fully fenced yard. There is also a detached garage that is just waiting to become your Home gym, or the ultimate detached she shed or man cave! The upgrades continue behind the scenes with a Brita Pro whole-home water softening and filtration system in the crawl space, the HVAC system installed in January of 2024, and a roof that is only 7 years old. You can move right in with total peace of mind knowing all the big-ticket items are already taken care of for years to come.
- Listing Status:
- Active
- Date Added:
- July 16, 2026
- Data Last Updated:
- July 27, 2026 at 1:06AM
- Listing Office:
- Watkins Real Estate Associates : 678-272-2576
- Listing Agent:
- David Langford : 478-508-7682
- MLS ID:
- 10806806

- General: Garage(s)
- Style: Ranch
- Parking: GarageOff StreetParking Pad
- Roofing: Composition
- General: Vinyl SidingOne
- HOA Amenities: None
- Originating MLS: Georgia MLS 2
- County: Henry
- Zoning: S0902002000
- Fencing: Back YardChain Link
- Utilities: Electricity AvailableHigh Speed InternetOtherSewer ConnectedElectricity on Property
- Water: Public
- Sewer: Public Sewer
- Source: Georgia MLS 2
This listing courtesy of David Langford , Watkins Real Estate Associates
Monthly Payment
- Principal & Interest $
- Property Taxes $
- Home Insurance $
- VA Funding Fee $

 New - 21 hours ago