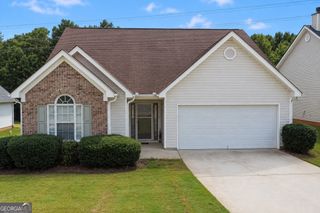
15 Mays Court, Stockbridge, GA 30281
- 3 beds |
- 2 baths |
- 1,324 sqft
 Single-Family Home
  Built in 1988
  0.9acre lot
 —— car garage
  $196/sqft
  Listed 2 days ago
Property Description
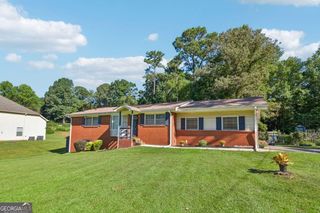
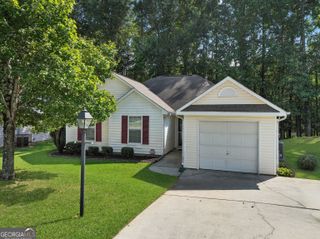
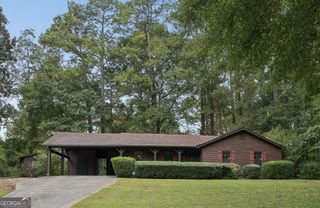
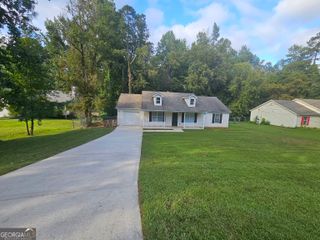
Must-see unique quiet country setting.... Charming and completely move-in ready, this ranch-style home offers the perfect blend of comfort and convenience in Stockbridge. Freshly painted interior and exterior, it delivers instant curb appeal and a bright, airy atmosphere the moment you step through the door. Say goodbye to carpet! Durable, waterproof luxury vinyl plank flooring flows seamlessly through every room, offering a sleek look that is built to last. The open-concept great room centers around a cozy fireplace, making it the ultimate backdrop for streaming your favorite shows or hosting weekend hangouts. Functional kitchen upgraded with sleek, new granite countertops. The outdoor space comes fully fenced backyard, creating the ultimate secure setup for pets to roam, kids to play, or a private weekend BBQ with friends without the hassle of heavy weekend yard work. Tucked away in a peaceful, serene cul-de-sac lot, you get a relaxed countryside feel while staying just minutes from Stockbridge's best shopping, dining, and parks. Plus, quick highway access makes commuting into Atlanta a breeze. Plus a detached Shed/workshop/boat parking. Virtually staged. Don't miss this opportunity!
- Listing Status:
- Active
- Date Added:
- October 3, 2026
- Data Last Updated:
- October 5, 2026 at 11:06PM
- Listing Office:
- First United Realty, Inc. : 770-650-2825
- Listing Agent:
- Harry Patel : 770-369-1767
- MLS ID:
- 10866683

- General: Boat HouseGarage(s)OutbuildingShed(s)Workshop
- Style: Ranch
- Parking: GarageStorageAttachedKitchen LevelRV Access/ParkingBoatGarage Door OpenerParking spaces: 2
- Roofing: Composition
- Windows: Double Pane WindowsWindow Treatments
- General: Vinyl SidingOneBlock
- HOA Amenities: None
- Originating MLS: Georgia MLS 2
- County: Henry
- Zoning: 047C01028000
- View: Seasonal ViewView
- Fencing: Back YardFencedPrivacyWood
- Utilities: Cable AvailableElectricity AvailableNatural Gas Available220 VoltsElectricity on Property
- Water: Public
- Sewer: Septic Tank
- Source: Georgia MLS 2
This listing courtesy of Harry Patel , First United Realty, Inc.
Monthly Payment
- Principal & Interest $
- Property Taxes $
- Home Insurance $
- VA Funding Fee $

 New - 19 hours ago