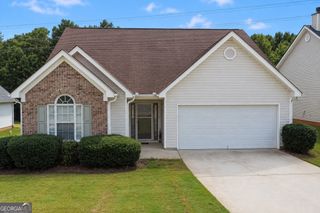
203 Misty Ridge Trail, Stockbridge, GA 30281
- 3 beds |
- 2 baths |
- 1,215 sqft
 Single-Family Home
  Built in 1999
  —— sqft lot
  —— car garage
  $214/sqft
  Listed 7 days ago
Property Description
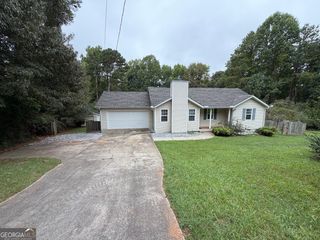
Beautifully refreshed, well maintained and ready to welcome you home! This 3-bedroom, 2-bath home at 203 Misty Ridge Trail pairs stylish finishes with valuable updates. Brand-new granite kitchen countertops give the kitchen a fresh modern look, complemented by a brand-new stainless steel range oven, dishwasher, and vent hood along with SS fridge. The updates continue with new bathroom granite countertops and faucets, plus fresh interior paint throughout. New carpet and LVP flooring throughout. A brand-new water heater and HVAC replaced in 2023 offer added confidence in your next home. Enjoy the warm, inviting and open floor plan with vaulted ceilings in the living room, a cozy fireplace, and the convenience of an attached garage. A spacious backyard concrete patio overlooks a private wooded backyard, perfect for morning coffee or a weekend BBQ, and a bicycle trail is located right beyond the tree line for easy access for an afternoon cruise. If your looking for a move-in ready turn key home, look no further! Schedule your showing today and see for yourself!
- Listing Status:
- Active
- Date Added:
- September 28, 2026
- Data Last Updated:
- October 6, 2026 at 12:06AM
- Listing Office:
- HomeSmart : 404-876-4901
- Listing Agent:
- Josh Daniels : 404-821-6671
- MLS ID:
- 10854500

- Style: Traditional
- Parking: GarageKitchen Level
- Roofing: Composition
- General: Vinyl SidingOneSlab
- HOA Amenities: 100.0
- Originating MLS: Georgia MLS 2
- County: Henry
- Zoning: S28A01127000
- Utilities: Cable AvailableElectricity AvailableHigh Speed InternetNatural Gas AvailableSewer ConnectedUnderground UtilitiesElectricity on Property
- Water: Public
- Sewer: Public Sewer
- Source: Georgia MLS 2
This listing courtesy of Josh Daniels , HomeSmart
Monthly Payment
- Principal & Interest $
- Property Taxes $
- Home Insurance $
- VA Funding Fee $

 New - 19 hours ago