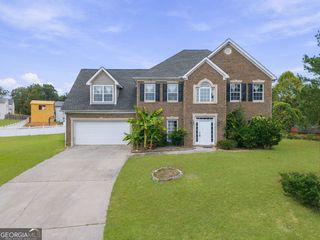
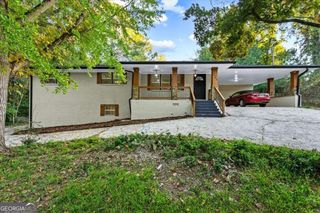
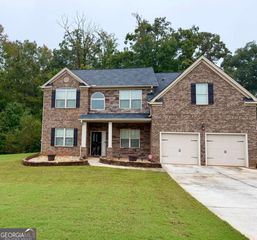
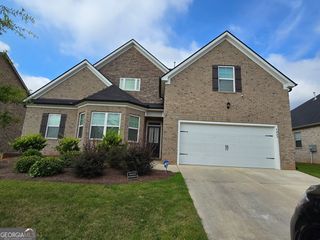
175 Country Place Drive, Stockbridge, GA 30281
- 4 beds |
- 3 baths |
- 3,485 sqft
 Single-Family Home
 Built in 1987
 0.79acre lot
 —— car garage
 $121/sqft
 Listed 6 days ago
Property Description
Welcome to this beautiful, spacious brick ranch home nestled in the desirable Country Roads Subdivision with NO HOA. Offering 4 bedrooms, 2.5 bathrooms, and over 3,000 sq. ft. of thoughtful living space, this residence seamlessly blends classic charm with everyday functionality. Step into a bright, welcoming foyer featuring double coat closets and beautiful hardwood floors that extend throughout the main living area. The open-concept living room impresses with dramatic 12'+ ceilings, ornate stained-glass accents, and a magnificent masonry fireplaceCothe perfect centerpiece for gathering. Overlooking the living room below, the versatile loft space upstairs provides the ideal setting for a home office, media room, or play area. The walk-in attic is just off the loft space and can be finished for an additional living space, a bedroom or used for plenty of storage. The Chef-ready kitchen is equipped with granite countertops, stainless steel appliances, a spacious pantry, and a cozy eat-in breakfast area. The formal dining room, located just off the kitchen, is ideal for hosting family meals and special occasions. The primary suite is a true haven featuring an oversized bedroom and a spa-inspired bath complete with a deep garden tub and a separate shower. Guests and family can enjoy 3 additional bedrooms: two large secondary bedrooms on the main level plus a dedicated guest suite upstairs, offering privacy and comfort for everyone. Unwind year-round in your private sunroom during cooler seasons, or step out onto the expansive back deck overlooking a tranquil, private backyard. This sprawling home sits on a 1,800 sq. ft. unfinished basement equipped with a large boat doorCooffering endless possibilities for future living space, a workshop, or massive storage capacity. DonCOt miss your opportunity to own this exceptional home! Schedule your showing today!
- Listing Status:
- Active
- Date Added:
- November 5, 2026
- Data Last Updated:
- November 11, 2026 at 10:06PM
- Listing Office:
- Redfin Corporation : 404-800-3623
- Listing Agent:
- Rochelle Blackwell : 770-355-8139
- MLS ID:
- 10885457

- Style: Traditional
- Parking: GarageParking spaces: 2
- Roofing: Composition
- Windows: Double Pane Windows
- General: BrickTwoSlab
- HOA Amenities: 0.0
- Originating MLS: Georgia MLS 2
- County: Henry
- Zoning: 046D01093000
- Utilities: Electricity AvailableSewer AvailableWater Available220 VoltsElectricity on Property
- Water: Public
- Sewer: Septic Tank
- Source: Georgia MLS 2
This listing courtesy of Rochelle Blackwell , Redfin Corporation
Monthly Payment
- Principal & Interest $
- Property Taxes $
- Home Insurance $
- VA Funding Fee $