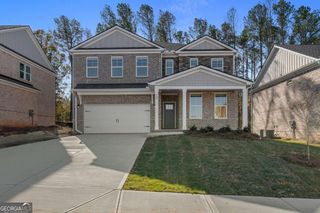
176 Dalston Cove, Stockbridge, GA 30281
- 4 beds |
- 4 baths |
- 2,702 sqft
 Single-Family Home
  Built in 2026
  —— sqft lot
  —— car garage
  $183/sqft
  Listed 7 days ago
Property Description
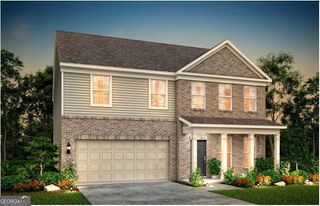
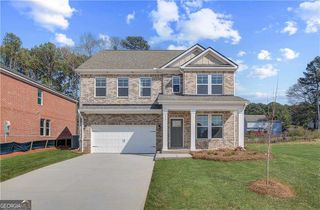
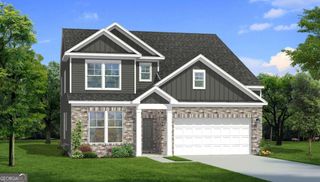
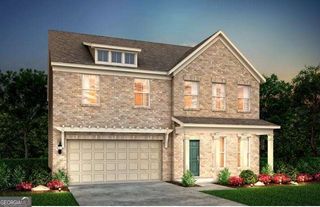
Welcome to Burchwood by DRB Homes, ideally located in the highly sought-after Henry County, where charm meets convenience in one of the most desirable areas in the region. Introducing the Wynnwood floor plan on Homesite 34-a beautifully crafted, 4 bed 3.5 bath, home that effortlessly combines thoughtful design, modern finishes, and everyday functionality. From the moment you arrive, you'll be drawn in by the home's timeless exterior featuring a harmonious blend of brick and durable siding, offering classic curb appeal and low-maintenance living. Step inside to an inviting open-concept layout, designed to maximize space and natural light. The heart of the home is the expansive family room, seamlessly connected to the designer kitchen-ideal for entertaining or relaxing evenings at home. The kitchen boasts a large center island with seating, glistening quartz countertops, stylish shaker cabinetry, and built-in stainless steel appliances, including a wall oven, microwave, cooktop, and a modern vent hood that adds a sleek, upscale touch. Whether you're cooking a family meal or hosting friends, this space was made to impress. Upstairs, you'll find a tranquil owner's retreat, complete with a spacious walk-in closet and a spa-inspired ensuite bath featuring a double vanity, quartz counters, and a luxurious walk-in shower. Three additional bedrooms provide ample space for family, guests, or a home office. Set in the peaceful and welcoming community of Burchwood, you'll enjoy easy access to nearby shopping, dining, parks, and major highways-making your commute and daily life a breeze. Don't miss this opportunity to own a home that perfectly balances comfort, style, and quality craftsmanship. Come tour Homesite 29 and fall in love with the Wynnwood floor plan today! Please note: If the buyer is represented by a broker/agent, DRB REQUIRES the buyer's broker/agent to be present during the initial meeting with DRB's sales personnel to ensure proper representation.
- Listing Status:
- Active
- Date Added:
- August 4, 2026
- Data Last Updated:
- August 11, 2026 at 12:06PM
- Listing Office:
- DRB Group Georgia LLC : 770-647-8483
- Listing Agent:
- DRB Team Listings : 770-647-8483
- MLS ID:
- 10818643

- General: Garden
- Style: Brick 4 SideColonial
- Parking: GarageAttachedParking spaces: 2
- Roofing: Wood
- Windows: Double Pane WindowsStorm Window(s)Window Treatments
- General: BrickTwoSlab
- HOA Amenities: Maintenance GroundsReserve Fund1800.0
- Originating MLS: Georgia MLS 2
- County: Henry
- Zoning: 033I01034000
- View: CityView
- Fencing: Back Yard
- Utilities: Electricity AvailableHigh Speed InternetPhone AvailableSewer AvailableUnderground UtilitiesElectricity on Property
- Water: Public
- Sewer: Public Sewer
- Source: Georgia MLS 2
This listing courtesy of DRB Team Listings , DRB Group Georgia LLC
Monthly Payment
- Principal & Interest $
- Property Taxes $
- Home Insurance $
- VA Funding Fee $

 New - 1 day ago