185 Cowan Drive, Stockbridge, GA 30281
- 3 beds |
- 2 baths |
- 1,649 sqft
 Single-Family Home
 Built in 1988
 0.65acre lot
 —— car garage
 $188/sqft
 Listed 8 days ago
Property Description
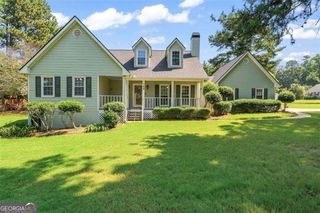
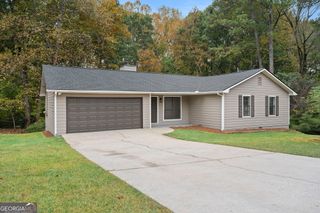
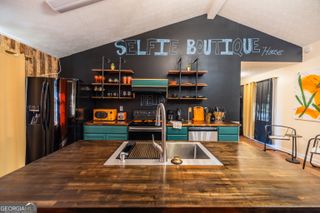
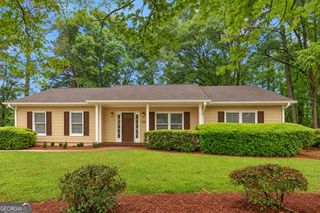
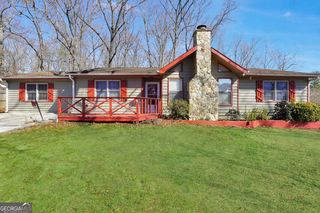
185 Cowan Drive, Stockbridge, GA 30281 - Welcome home to this inviting 3-bedroom, 2-bath ranch situated on a spacious 0.65-acre lot, offering the perfect combination of comfortable living, outdoor space, and functionality! The rocking chair front porch creates a welcoming first impression and is the perfect place to enjoy your morning coffee or unwind in the evenings. Step inside to discover desirable luxury vinyl plank (LVP) flooring, a spacious living room featuring built-in bookshelves, and an open kitchen with a dedicated breakfast area, providing a great layout for everyday living and entertaining. The primary suite features a custom closet designed for added organization and storage. Outside, enjoy a fenced backyard offering plenty of room for outdoor activities, pets, or gardening, along with a spacious back deck ideal for grilling, entertaining guests, or simply relaxing. An additional detached garage provides valuable space for parking, a workshop, hobbies, or extra storage. Additional features include a storm door and the convenience of single-level living. With over half an acre of land, inviting outdoor living spaces, and a detached garage, this Stockbridge ranch offers the space and versatility you've been looking for. Conveniently located near shopping, dining, and everyday amenities, this property is ready to welcome its next owner!
- Listing Status:
- Active
- Date Added:
- November 3, 2026
- Data Last Updated:
- November 11, 2026 at 8:09PM
- Listing Office:
- Self Property Advisors : 678-272-7087
- Listing Agent:
- Ashley A Mullinax : 678-758-4716
- MLS ID:
- 10884410

- General: Second Garage
- Style: Ranch
- Parking: GarageAttachedDetachedKitchen LevelGarage Door OpenerParking spaces: 4
- Roofing: Composition
- General: Vinyl SidingOneBlock
- HOA Amenities: None
- Originating MLS: Georgia MLS 2
- County: Henry
- Zoning: 067A01090000
- Utilities: Cable AvailableElectricity AvailableHigh Speed InternetPhone AvailableWater AvailableElectricity on Property
- Water: Public
- Sewer: Septic Tank
- Source: Georgia MLS 2
This listing courtesy of Ashley A Mullinax , Self Property Advisors
Monthly Payment
- Principal & Interest $
- Property Taxes $
- Home Insurance $
- VA Funding Fee $