2101 Autumn Chase Drive, Stockbridge, GA 30281
- 5 beds |
- 5 baths |
- 4,260 sqft
 Single-Family Home
 Built in 2016
 0.8acre lot
 3 car garage
 $146/sqft
 Listed 20 days ago
Property Description
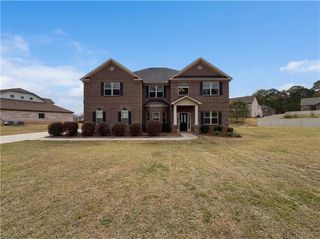
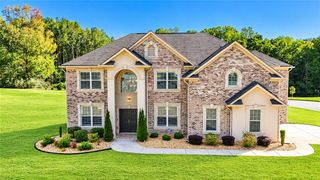
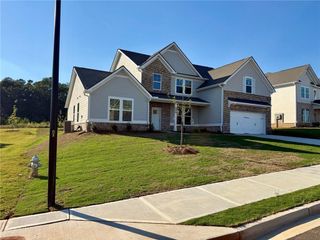
SPACE, SPACE & MORE SPACE! Welcome to 2101 Autumn Chase Drive - a beautifully maintained 5-bedroom, 4.5-bath home offering over 4,200 square feet on nearly an acre! Inside, you’ll find hardwood floors, soaring ceilings, beautiful trim work and spacious living areas with plenty of room to spread out. The large kitchen features granite countertops, abundant cabinetry, stainless steel appliances, double ovens and an oversized island overlooking the family room. A fireplace, coffered ceiling and oversized windows make the main living area feel both impressive and inviting. Outside, the huge lot offers plenty of room to enjoy, surrounded by mature trees for added privacy. Add in a 3-car attached garage and you have the space for your cars, storage and everything else that comes with everyday life. And the location? You can enjoy the space of nearly an acre while still being approximately 25 minutes from Downtown Atlanta. Over 4,200 sq ft., 5 bedrooms. 4.5 baths. 3-car garage. Nearly an acre. If you've been searching for MORE HOUSE without moving to the middle of nowhere, this one is worth seeing. Schedule your showing today!
- Listing Status:
- Active
- Date Added:
- October 22, 2026
- Data Last Updated:
- November 12, 2026 at 4:06AM
- Listing Office:
- iRealty ATL : 404-212-1449
- Listing Agent:
- Sarah Lowe : 404-242-1449
- Contact:
- 404-212-1449
- MLS ID:
- 7858010

- General: LightingPrivate YardRain Gutters
- Style: TraditionalOther
- Other Structures: Patio
- Pool: None
- Parking: DrivewayGarageGarage Door OpenerGarage Faces SideLevel DrivewayParking Pad
- Roofing: Other
- Windows: Double Pane Windows
- General: BrickBrick 4 SidesTwoSlab
- Road/Access: Other
- HOA Amenities: 450.0Annually
- Originating MLS: First Multiple Listing Service
- County: Rockdale - GA
- Zoning: AUTUMN CHASE DR-L97 U10070010202
- View: NeighborhoodOther
- Fencing: None
- Utilities: Cable AvailableElectricity AvailableNatural Gas AvailablePhone AvailableSewer AvailableUnderground UtilitiesWater AvailableOther
- Water: Public
- Sewer: Septic Tank
- Source: First Multiple Listing Service
This listing courtesy of Sarah Lowe , iRealty ATL
Monthly Payment
- Principal & Interest $
- Property Taxes $
- Home Insurance $
- VA Funding Fee $