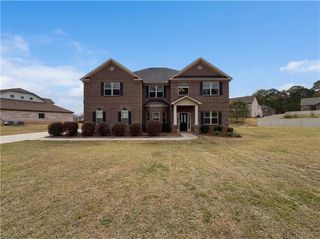
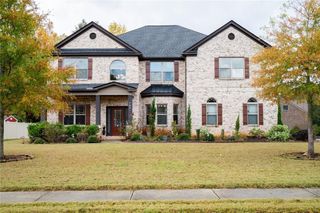
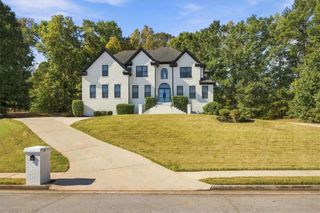
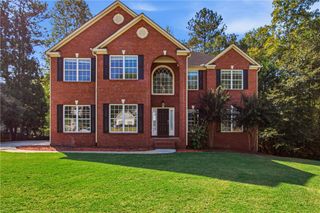
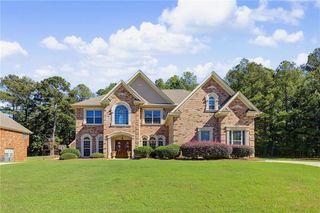
5155 Rockford Lane, Stockbridge, GA 30281
- 6 beds |
- 5 baths |
- 3,651 sqft
 Single-Family Home
 Built in 1988
 2.1acre lot
 2 car garage
 $164/sqft
 Listed 7 days ago
Property Description
Welcome to 5155 Rockford — a truly unique estate offering space, privacy, versatility, and timeless character on more than 2 acres in the established community of New Lake Estates. Behind its gated entry, this expansive property offers a 4-bedroom / 3.5-bath main residence (at 2,811 finished sqft), a separate 2-bedroom / 1-bath guest house (at 840 square feet), a workshop/shed, a detached two-car garage with carport, and a stunning in-ground pool surrounded by lush, tropical landscaping. Enter the 2-story foyer through the front door or through the 32-foot portico attached to the mudroom off the kitchen.Designed for both everyday living and unforgettable entertaining, the main home features a beautifully renovated kitchen with quartz countertops, a large island with breakfast bar, walk-in pantry, double ovens, and both farmhouse and chef-prep sinks. The heart of the home is an impressive great room with soaring vaulted ceilings, skylights, abundant windows, a wood-burning stove fireplace, and an oversized dining area. Sliding doors open directly to the pool and outdoor recreation area, creating an effortless indoor-outdoor flow. A convenient office nook could also be transformed into a stylish bar or beverage area.The main-level primary suite is a private retreat, featuring soaring ceilings, multiple windows, a double tray ceiling, and a spacious en-suite bath with dual vanities, walk-in shower, and an enormous jetted tub. Upstairs, three generously sized bedrooms and two additional full baths provide plenty of room for family and guests, including one en-suite bedroom. An enormous bonus room overlooking the grounds offers endless possibilities as a sunroom, home office, hobby space, playroom, or additional flex space.The detached guest house adds an exceptional layer of flexibility. Located above the two-car detached garage, it includes a living area, kitchenette, laundry, full bath, two spacious bedrooms, and both front and rear stair access. The rear staircase leads to a beautiful deck overlooking the expansive backyard. Whether used for multigenerational living, guests, a private teen suite, a home office, or potential rental income, this additional residence provides options that are increasingly difficult to find.The grounds have been thoughtfully opened up with extensive tree clearing, creating a more spacious and inviting setting around the home, pool, and additional structures. A wraparound driveway also allows for easability when travelling around. The property also showcases craftsmanship rarely found in newer construction, including solid pecan wood flooring, 1-inch white oak pine siding throughout the buildings, and a solid oak staircase anchoring the two-story foyer.New Lake Estates offers spacious private lots, a welcoming community atmosphere, and access to a private lake, all while being conveniently located near Panola Mountain State Park, hiking and biking trails, golf, and other recreational amenities. Enjoy the tranquility of estate-style living while remaining approximately 30 minutes from Hartsfield-Jackson Atlanta International Airport and Downtown Atlanta.With its acreage, pool, guest house, multiple outbuildings, exceptional entertaining spaces, and distinctive craftsmanship, 5155 Rockford offers a rare opportunity to create the lifestyle you've been looking for — all in one remarkable property.
- Listing Status:
- Active
- Date Added:
- November 4, 2026
- Data Last Updated:
- November 12, 2026 at 2:09AM
- Listing Office:
- Atlanta Communities : 404-844-4977
- Listing Agent:
- John McAdoo : 941-962-9553
- Contact:
- 941-962-9553
- MLS ID:
- 7850699

- General: CourtyardGardenPrivate EntrancePrivate YardRain GuttersGarage(s)Guest HouseOutbuildingShed(s)
- Style: CountryRustic
- Other Structures: BreezewayFront PorchCovered
- Pool: In GroundVinyl
- Parking: CarportDetachedDrivewayGarageGarage Door Opener
- Roofing: Composition
- Windows: Double Pane Windows
- General: Wood SidingTwo
- Road/Access: City Street
- HOA Amenities: 275.0Annually
- Originating MLS: First Multiple Listing Service
- County: Rockdale - GA
- Zoning: LL197 220 LD11 NW/SIDE ROCK FORD LANE0030010038
- View: Trees/Woods
- Fencing: Back YardFencedFront Yard
- Utilities: Cable AvailableElectricity AvailableSewer AvailableWater Available110 Volts
- Water: Private
- Sewer: Septic Tank
- Source: First Multiple Listing Service
This listing courtesy of John McAdoo , Atlanta Communities
Monthly Payment
- Principal & Interest $
- Property Taxes $
- Home Insurance $
- VA Funding Fee $