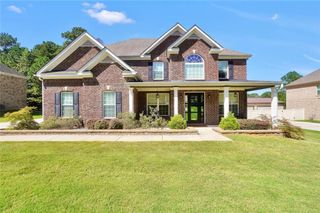
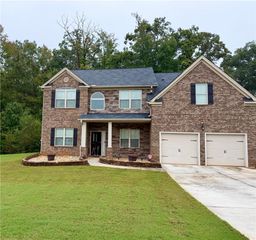
100 James Ridge Drive, Stockbridge, GA 30281
- 6 beds |
- 5 baths |
- 3,682 sqft
 Single-Family Home
 Built in 2001
 1.35acre lot
 2 car garage
 $163/sqft
 Listed 14 days ago
Property Description
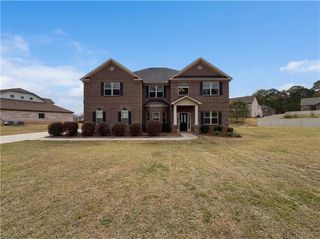
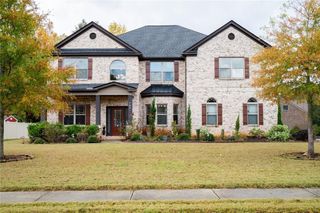
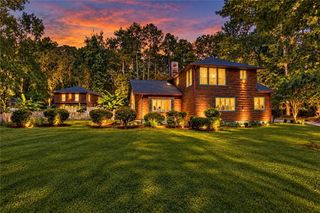
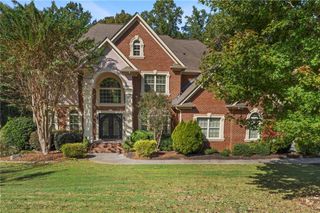
Luxury Living at Its Finest 100 James Ridge, Stockbridge, GA 1.3 ACRES, 5 Bedrooms 4 Bathrooms 3 Levels Fully Remodeled NO HOA! Welcome to 100 James Ridge, where modern luxury meets timeless elegance! This stunning, fully remodeled three-level home offers an exceptional blend of sophistication, comfort, and upscale finishes, all nestled in a peaceful, quiet neighborhood with NO HOA restrictions! From the moment you enter, prepare to be impressed by the breathtaking two-story foyer and soaring two-story living room, beautifully complemented by elegant LED chandeliers, rich hardwood flooring, and exquisite architectural details. The chef-inspired kitchen is truly a showstopper, featuring gorgeous quartz countertops, stainless steel appliances, a spacious center island, and a dedicated vegetable and fruit prep sink-perfect for both everyday living and entertaining. Stunning floor-to-ceiling quartz accents add another layer of luxury to this remarkable home. Retreat to the extraordinary primary suite, your own private sanctuary featuring a cozy fireplace, elegant trey ceilings, and a spa-inspired bathroom designed to impress. Indulge in a luxurious double-head shower with an illuminated LED niche or unwind in the beautiful freestanding soaking tub. With five spacious bedrooms, four bathrooms, and three levels of living space, this home offers plenty of room to live, work, and entertain. The partially finished basement provides additional flexibility and endless possibilities for customization. Step outside to an oversized deck, ideal for hosting gatherings or enjoying peaceful evenings, while the covered lower-level patio offers another inviting space for outdoor relaxation. Luxury finishes. Exceptional space. No HOA. Three levels of possibilities.
- Listing Status:
- Active
- Date Added:
- October 28, 2026
- Data Last Updated:
- November 12, 2026 at 2:09AM
- Listing Office:
- Drake Realty, Inc : 770-565-2044
- Listing Agent:
- DOUGLAS PARSON : 404-822-4869
- Contact:
- 770-565-2044
- MLS ID:
- 7860715

- General: Private EntranceRain Gutters
- Style: Traditional
- Other Structures: DeckRear PorchSide PorchCovered
- Pool: None
- Parking: GarageParking spaces: 0
- Roofing: Composition
- Windows: Insulated Windows
- General: BrickBrick 3 SidesThree Or MoreSee Remarks
- Road/Access: Other
- HOA Amenities: 0.0
- Originating MLS: First Multiple Listing Service
- County: Henry - GA
- Zoning: 0046H01086000
- View: Other
- Fencing: None
- Utilities: NoneNone
- Water: Public
- Sewer: Public Sewer
- Source: First Multiple Listing Service
This listing courtesy of DOUGLAS PARSON , Drake Realty, Inc
Monthly Payment
- Principal & Interest $
- Property Taxes $
- Home Insurance $
- VA Funding Fee $