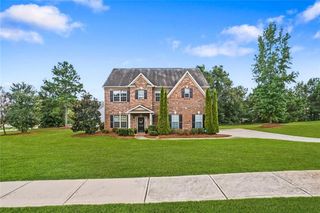
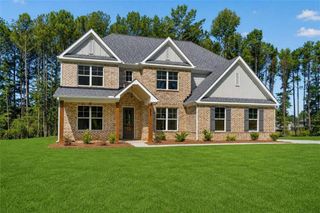
2704 Morgan Court, Stockbridge, GA 30281
- 4 beds |
- 4 baths |
- 2,509 sqft
 Single-Family Home
 Built in 2019
 0.97acre lot
 3 car garage
 $245/sqft
 Listed 1 month ago
Property Description
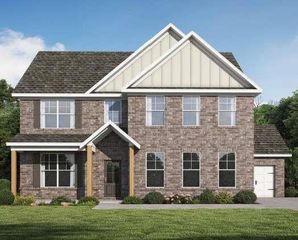
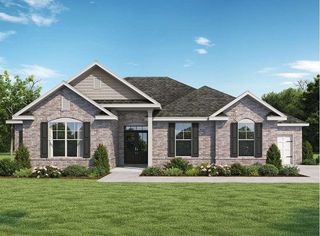
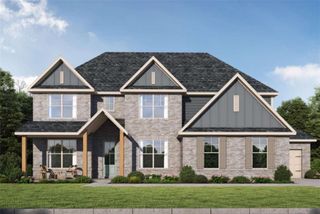
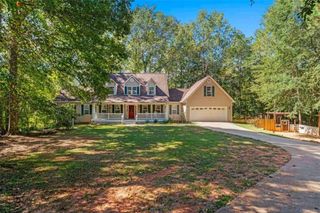
**COMING SOON .97 ACRES MORGAN PARK** Pleased to introduce this beautiful four-sided brick home on an expansive **.97-acre lot in Morgan Park in sought-after Rockdale County**. Built in **2019 and still like new**, the impressive **Stallion floorplan** offers four bedrooms, three and a half bathrooms, a three-car garage, and custom design details throughout. The **primary suite is conveniently located on the main level-master on the main**-and features an oversized closet, a tiled shower, and granite bathroom countertops. Upstairs, generously sized secondary bedrooms provide comfortable space, including a **junior en suite with its own private bathroom and walk-in closet**. An inviting open-concept layout, separate living room, and separate dining room offer flexibility for everyday living and entertaining. The kitchen features **luxury vinyl flooring, granite countertops, and a walk-in pantry with custom shelving. A decorative dining room ceiling, iron stair spindles, and thoughtful custom touches throughout give this home distinctive character. Outdoor living is just as inviting on the **oversized, covered game day porch**, complete with an **outdoor fireplace and wiring for cable and electricity**. The huge, level backyard is ideal for every level of design and entertainment. This space is ready to become a favorite retreat. The .97-acre homesite offers ample room to enjoy the outdoors in a community known for its four-sided brick homes and generous lots and impeccable value.
- Listing Status:
- Active
- Date Added:
- October 29, 2026
- Data Last Updated:
- November 12, 2026 at 6:06AM
- Listing Office:
- Keller Williams Realty Atl Partners : 678-252-1900
- Listing Agent:
- Pheloundashea Copeland : 678-465-7805
- Contact:
- 678-465-7805
- MLS ID:
- 7855734

- General: Other
- Style: A-FrameTraditional
- Other Structures: PatioCovered
- Pool: None
- Parking: AttachedGarageGarage Door OpenerGarage Faces RearGarage Faces SideKitchen LevelParking spaces: 3
- Roofing: Composition
- Windows: Bay Window(s)Double Pane WindowsInsulated Windows
- General: BrickBrick 4 SidesTwoSlab
- Road/Access: None
- HOA Amenities: Maintenance Grounds350.0Annually
- Originating MLS: First Multiple Listing Service
- County: Rockdale - GA
- Zoning: LandLot 153Lot 40080010051
- View: Other
- Fencing: None
- Utilities: Cable AvailableElectricity AvailableNatural Gas AvailableUnderground UtilitiesWater Available110 Volts
- Water: Public
- Sewer: Septic Tank
- Source: First Multiple Listing Service
This listing courtesy of Pheloundashea Copeland , Keller Williams Realty Atl Partners
Monthly Payment
- Principal & Interest $
- Property Taxes $
- Home Insurance $
- VA Funding Fee $