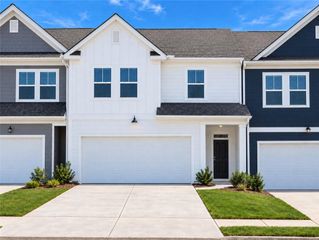
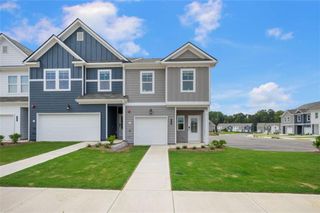
301 Epping Street 73, Stockbridge, GA 30281
- 3 beds |
- 3 baths |
- 1,695 sqft
 Town Home
  Built in 2026
  0.25acre lot
 2 car garage
  $183/sqft
  Listed 2 months ago
Property Description
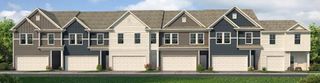
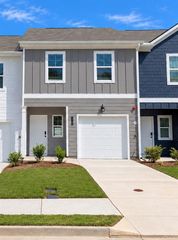
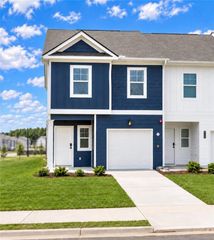
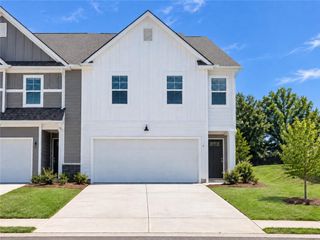
Quick Move-In Welcome to our brand-new construction townhomes, where modern elegance meets stylish functionality. These exquisite townhomes offer a perfect blend of comfort and sophistication, featuring: - **3 Spacious Bedrooms** - **2.5 Baths** - **Convenient 2-Car Garages** - **Full Brick Exteriors** Explore the Edmund plan, designed with an open kitchen concept that boasts: - 42-inch cabinets - Gleaming granite countertops - Chic modern finishes The kitchen seamlessly flows into the family room, creating an inviting space for gatherings and daily living. The owner's suite is a serene retreat with a double vanity and separate Shower/Garden Tub. Our community is designed for an active lifestyle with amenities such as: - A walking trail - A sparkling pool - A relaxing cabana Enjoy the best of both worlds with a tranquil home environment and proximity to vibrant attractions. Located just minutes from I-75 and I-675, our community offers easy access to the Stockbridge Amphitheater and local shopping, dining, and entertainment options. An effortless 14-16-minute commute takes you to Atlanta International Airport, making travel a breeze. Nearby attractions include the exciting Spivey Splash Water Park, perfect for family fun. Come and tour our beautiful new community and experience the exceptional lifestyle that awaits you at Reeves Park. *** Please note that photos are for illustrative purposes and may not represent the actual home.***
- Listing Status:
- Active
- Date Added:
- July 28, 2026
- Data Last Updated:
- September 26, 2026 at 7:06AM
- Listing Office:
- Rockhaven Realty, LLC : 470-645-0124
- Listing Agent:
- Douglas Gunby : 770-572-4516
- Contact:
- 470-645-0124
- MLS ID:
- 7811844

- General: OtherPool House
- Style: TownhouseOther
- Other Structures: Patio
- Pool: FencedIn GroundPrivate
- Parking: AttachedGarage Door OpenerGarageGarage Faces FrontKitchen LevelParking spaces: 6
- Roofing: CompositionShingle
- Windows: ENERGY STAR Qualified WindowsInsulated WindowsWindow Treatments
- General: BrickBrick FrontCement SidingTwoSlab
- Road/Access: State Road
- HOA Amenities: Maintenance GroundsSwim185.0Monthly
- Originating MLS: First Multiple Listing Service
- County: Henry - GA
- Zoning: LL 55 LD 12 REEVES PARK LOT # 73 PB 66/52
- View: Neighborhood
- Fencing: Privacy
- Utilities: Cable AvailableElectricity AvailablePhone AvailableSewer AvailableUnderground UtilitiesWater Available220 Volts
- Water: Public
- Sewer: Public Sewer
- Source: First Multiple Listing Service
This listing courtesy of Douglas Gunby , Rockhaven Realty, LLC
Monthly Payment
- Principal & Interest $
- Property Taxes $
- Home Insurance $
- VA Funding Fee $