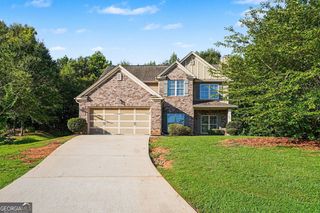
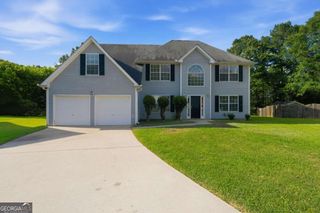
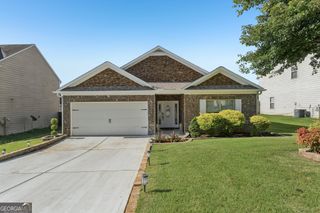
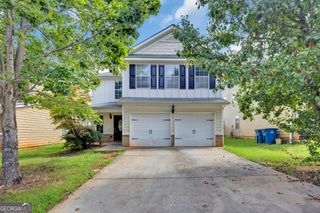
377 Victoria Lane, Stockbridge, GA 30281
- 4 beds |
- 3 baths |
- 2,387 sqft
 Single-Family Home
  Built in 1996
  0.32acre lot
 —— car garage
  $142/sqft
  Listed 13 days ago
Property Description
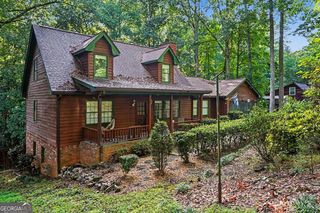
Your next chapter called... and it's waiting at 377 Victoria Lane. Nestled in a well-established Stockbridge community with sidewalks perfect for evening strolls, this 4-bedroom, 2.5-bath home offers the space, comfort, and flexibility today's buyers are searching for. The thoughtfully designed main level features elegant arched entryways connecting the separate dining room, bright white kitchen, breakfast area, and living spaces, creating a layout that's both inviting and functional. The oversized Primary Suite is conveniently located on the main level and offers a spa-inspired en suite with dual vanities, a relaxing soaking tub, and a walk-in closet. Upstairs, you'll find three generously sized bedrooms, a shared full bath, and a versatile bonus room that's ready to become your home office, media room, playroom, or the ultimate game-day retreat. Step outside to a fenced backyard with dual patio spaces, giving you plenty of room to grill, entertain, or simply enjoy a quiet evening outdoors. Conveniently located just minutes from shopping, dining, parks, and I-75, you'll enjoy easy access to everything Stockbridge has to offer while still coming home to the charm of an established neighborhood. The only question left is... who's getting the keys? We'll leave the lights on.
- Listing Status:
- Active
- Date Added:
- July 13, 2026
- Data Last Updated:
- July 27, 2026 at 1:06AM
- Listing Office:
- Mark Spain Real Estate : 770-886-9000
- Listing Agent:
- Mark Spain : 770-886-9000
- MLS ID:
- 10804794

- Style: Traditional
- Parking: GarageAttachedSide/Rear EntranceParking spaces: 4
- Roofing: Other
- Windows: Bay Window(s)Double Pane WindowsWindow Treatments
- General: OtherOne and One HalfSlab
- HOA Amenities: Maintenance GroundsSwimmingTennis550.0
- Originating MLS: Georgia MLS 2
- County: Henry
- Zoning: 033F01022000
- Fencing: Back YardFencedWood
- Utilities: Cable AvailableElectricity AvailableHigh Speed InternetNatural Gas AvailableSewer AvailableWater AvailableElectricity on Property
- Water: Public
- Sewer: Public Sewer
- Source: Georgia MLS 2
This listing courtesy of Mark Spain , Mark Spain Real Estate
Monthly Payment
- Principal & Interest $
- Property Taxes $
- Home Insurance $
- VA Funding Fee $

 New - 2 days ago