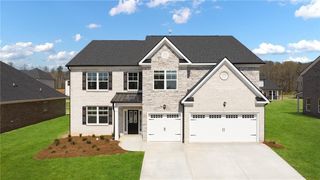
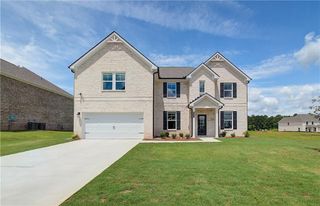
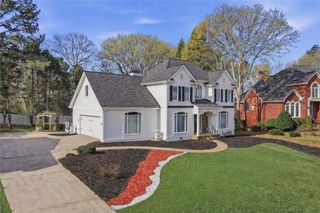
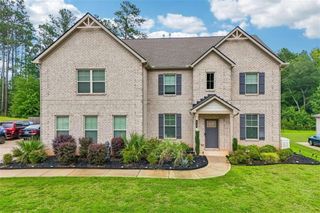
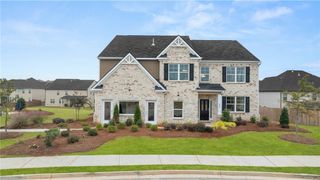
520 Monarch Lake Way, Stockbridge, GA 30281
- 5 beds |
- 5 baths |
- 4,364 sqft
 Single-Family Home
  Built in 2000
  0.43acre lot
 3 car garage
  $115/sqft
  Listed 1 month ago
Property Description
Welcome to 520 Monarch Lake Way, where comfort, elegance, and possibility come together in one exceptional home. Step through the front door into a soaring foyer filled with natural light, where wrought-iron staircase rails and newly installed luxury vinyl plank flooring immediately set the tone with warmth and sophistication. The new LVP extends throughout the main level and continues into the second-floor bedrooms, creating a polished, cohesive, and low-maintenance finish from top to bottom. The updated kitchen is designed for both everyday living and memorable gatherings. Freshly painted cabinetry, sleek new hardware, generous workspace, and a brand-new double oven create a setting where Sunday dinners, holiday meals, and quiet morning coffee all feel right at home. Dual staircases lead upstairs to an expansive owner’s suite that feels like a private retreat. A spacious sitting area offers the perfect place to unwind, read, work, or simply enjoy a quiet moment at the end of the day. The refreshed ensuite features new tile flooring, a double vanity, separate shower, and a generous walk-in closet. Two secondary bedrooms share a convenient Jack-and-Jill bath, while another bedroom provides added privacy for family members or overnight guests. Every bathroom has been refreshed with new tile flooring and updated fixtures, giving the home a clean and cohesive contemporary feel. The inviting front porch features cordless outdoor roller shades for UV blockout, adding charm, comfort, and a cool shaded welcome before guests even step inside. The finished terrace level opens the door to possibilities rarely found in one home. With its own private exterior entrance and flexible salon-ready area, the space may serve as a stylish beauty or barber studio, home office, guest retreat, fitness center, game room, creative space, or multigenerational living area, subject to applicable requirements. It is a floor plan designed to evolve with your lifestyle. Outside, the home is situated on a 0.443-acre lot featuring a wooded backyard oasis—a serene, private retreat perfect for outdoor enjoyment, gatherings, or quiet evenings surrounded by nature. A three-car garage provides the additional parking, storage, hobby, and workshop space today’s buyers value, while the community’s water-park-inspired amenities offer even more opportunities to relax, connect, and enjoy life close to home. This is more than a home with extra space; it is a home with room for your family, your vision, and your future. Do not just tour it—claim it. Schedule your private showing today and step into the space, flexibility, and lifestyle waiting for you at 520 Monarch Lake Way.
- Listing Status:
- Active
- Date Added:
- August 28, 2026
- Data Last Updated:
- September 26, 2026 at 7:06AM
- Listing Office:
- Coldwell Banker Realty : 404-874-2262
- Listing Agent:
- Dan Richardson : 404-874-2262
- Contact:
- 404-874-2262
- MLS ID:
- 7813783

- General: Private Entrance
- Style: ColonialCraftsmanTraditional
- Other Structures: Front PorchDeckPatioCovered
- Pool: None
- Parking: AttachedDrivewayGarageGarage Faces SideKitchen LevelParking spaces: 5
- Roofing: Composition
- Windows: Plantation Shutters
- General: StoneStuccoThree Or MoreSlab
- Road/Access: City Street
- HOA Amenities: SwimTennis645.0Semi-Annually
- Originating MLS: First Multiple Listing Service
- County: Henry - GA
- Zoning: LLOT-8 LDIST-12 LOT-18 LAKESIDE EST@MONARCH031H01018000
- View: Other
- Fencing: None
- Utilities: Cable AvailableElectricity AvailableNatural Gas AvailablePhone AvailableSewer AvailableUnderground UtilitiesWater Available110 Volts220 Volts220 Volts in Laundry
- Water: Public
- Sewer: Public Sewer
- Source: First Multiple Listing Service
This listing courtesy of Dan Richardson , Coldwell Banker Realty
Monthly Payment
- Principal & Interest $
- Property Taxes $
- Home Insurance $
- VA Funding Fee $