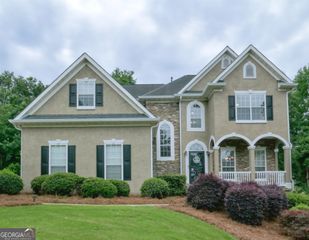
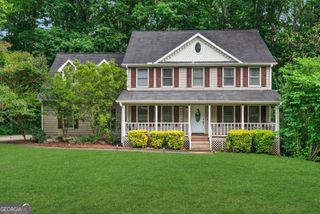
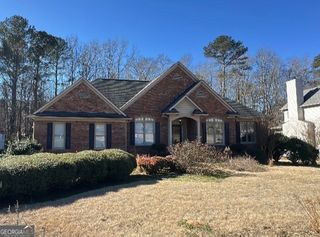
532 Surrey Lane, Stockbridge, GA 30281
- 5 beds |
- 4 baths |
- 4,079 sqft
 Single-Family Home
  Built in 1999
  —— sqft lot
  —— car garage
  $108/sqft
  Listed 20 days ago
Property Description
Newly renovated beauty! The investor has left no stones unturned in adding upgrades galore! You will be impressed by the square footage of this 5-bedroom, 3-full bath, and 1 half bath, with a huge spacious finished basement, totaling approximately over 3500 sq ft. Maintained by a newly designed front entrance with a new craftman styled front door. As you enter inside the foyer you will be lead into the open floor plan hosting the office, chef's kitchen, a separate custom dining room. The kitchen is a cook's dream with New quartz countertops, top of the line new stainless steel appliances. The island has a new deep wide stainless sink. The kitchen includes new appliances a range/oven, built-in microwave, dishwasher, and refrigerator! The master bedroom is huge with a new digital fireplace in sitting area with a New Chandelier, the en suite has new marble tiles, stand alone marble shower, New rain shower head, lots of gold hardware to accent, stand alone soaking tub with a gold chandelier. Finished basement and move in ready, New deck, New carpet, New chandeliers, New door handles for bedrooms, New wood flooring... This house is loaded with Newly added custom features throughout. All the extra features you don't typically find in this price range! You will not be disappointed
- Listing Status:
- Pending
- Date Added:
- June 18, 2026
- Data Last Updated:
- July 7, 2026 at 7:06AM
- Listing Office:
- Virtual Properties Realty.com : 770-495-5050
- Listing Agent:
- Treba T Anderson : 404-312-9395
- MLS ID:
- 10788092

- General: Separate ShowerEntrance FoyerVaulted Ceiling(s)Walk-In Closet(s)
- Appliances: DishwasherGas Water HeaterRangeRefrigeratorStainless Steel Appliance(s)
- Laundry: Common AreaOther
- Basement: Bath FinishedDaylightFinishedFull
- Flooring: HardwoodOtherTile
- A/C: Ceiling Fan(s)Central AirDualElectricZoned
- Heating: CentralDualNatural Gas
- Fireplace: FireplaceFireplaces: 2
- Style: Traditional
- Parking: GarageAttachedGarage Door Opener
- Roofing: Composition
- General: BrickVinyl SidingThree Or More
- HOA Amenities: SwimmingTennis
- Originating MLS: Georgia MLS 2
- County: Henry
- Zoning: 031E01148000
- Fencing: Other
- Utilities: Cable AvailableElectricity AvailableHigh Speed InternetNatural Gas AvailableSewer AvailableSewer ConnectedUnderground UtilitiesWater AvailableElectricity on Property
- Water: Public
- Sewer: Public Sewer
- Source: Georgia MLS 2
This listing courtesy of Treba T Anderson , Virtual Properties Realty.com
Monthly Payment
- Principal & Interest $
- Property Taxes $
- Home Insurance $
- VA Funding Fee $