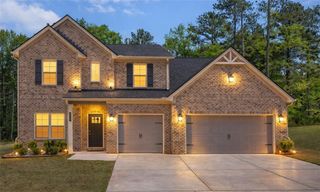
616 Sidney Court, Stockbridge, GA 30281
- 5 beds |
- 4 baths |
- 3,472 sqft
 Single-Family Home
  Built in 2026
  0.35acre lot
 2 car garage
  $150/sqft
  Listed 17 days ago
Property Description
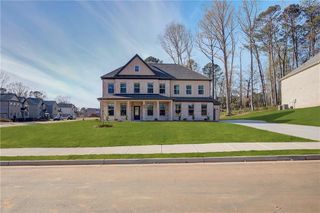
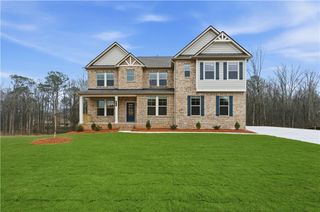
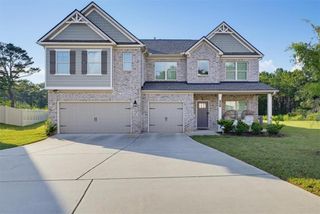
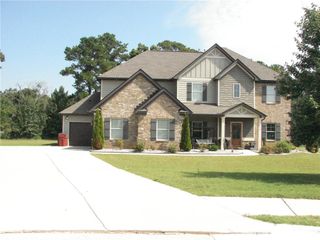
Welcome home to Grandview Community in sought-after Henry County by DRB Homes! No detail has been overlooked in this beautiful single-family home community featuring exquisite brick and craftsman-style exteriors. Our spacious Stonefield floor plan, on Homesite 50, offers 5 bedrooms and 3.5 bathrooms, with an open layout on the main level that includes a formal dining room and a study. The stunning kitchen boasts an expansive island with quartz countertops, elegant 42-inch cabinets, and a generous walk-in pantry. A private ensuite is also included on the main floor, along with a separate powder room. Upstairs, you’ll find a welcoming loft leading to the owner’s suite, complete with a cozy sitting room, oversized walk-in closet, large shower, and separate tub. Three additional spacious bedrooms and a convenient laundry room complete the upper level. Please note that the images included are stock photos of a spec home and may not represent the actual home. Colors, features, options, materials, and lot views may vary. Don’t miss this incredible opportunity to make Grandview your new home! Please note: If the buyer is represented by a broker/agent, DRB REQUIRES the buyer’s broker/agent to be present during the initial meeting with DRB’s sales personnel to ensure proper representation. If buyer’s broker/agent is not present at initial meeting DRB Group Georgia reserves the right to reduce or remove broker/agent compensation.
- Listing Status:
- Active
- Date Added:
- September 9, 2026
- Data Last Updated:
- September 26, 2026 at 7:06AM
- Listing Office:
- DRB Group Georgia, LLC : 770-478-4036
- Listing Agent:
- DRB Team Listings : 770-284-4661
- Contact:
- 770-478-4036
- MLS ID:
- 7834810

- General: Other
- Style: Craftsman
- Other Structures: Front PorchPatioCovered
- Pool: None
- Parking: AttachedGarageGarage Door OpenerParking spaces: 0
- Roofing: Other
- Windows: Double Pane WindowsInsulated Windows
- General: Brick FrontCement SidingHardiPlank TypeTwoSlab
- Road/Access: None
- HOA Amenities: 650.0Annually
- Originating MLS: First Multiple Listing Service
- County: Henry - GA
- Zoning: n/a
- View: Other
- Fencing: None
- Utilities: Cable AvailableElectricity AvailableNatural Gas AvailableSewer AvailableUnderground UtilitiesWater Available110 VoltsOther
- Water: Public
- Sewer: Public Sewer
- Source: First Multiple Listing Service
This listing courtesy of DRB Team Listings , DRB Group Georgia, LLC
Monthly Payment
- Principal & Interest $
- Property Taxes $
- Home Insurance $
- VA Funding Fee $

 New - 3 days ago