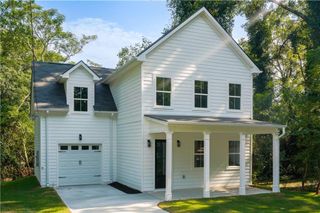
1536 Bassett Street, Stone Mountain, GA 30083
- 3 beds |
- 3 baths |
- 1,878 sqft
 Single-Family Home
  Built in 2020
  3,920sqft lot
 —— car garage
  $200/sqft
  Listed 8 days ago
Property Description
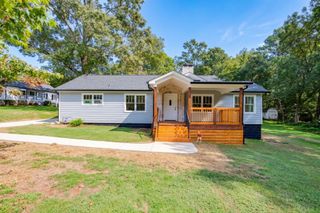
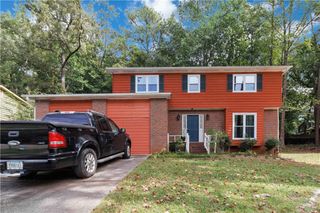
Welcome to your pristine, turn-key oasis! This stunning maintained 3-bedroom, 2.5-bath home blends modern upgrades with classic charm. Step inside to discover an open floorplan featuring 9-foot ceilings, hardwood flooring throughout the main and second level. The chef inspired kitchen boasts 42-inch cabinets providing an abundance of storage space for all your culinary needs. Retreat to the master bedroom, where you will find a newly updated master en-suite tiled walk-in glass shower, and a spacious walk-in closet. Two generously sized secondary bedrooms provide flexibility for family, guests, or a home office. Outside the home boasts exceptional curb appeal on a generous lot, complete with a newly installed fenced-in backyard "perfect for pets, play,entertaining or just relaxing. Conveniently situated just minutes from vibrant downtown Tucker and the historic charm of downtown Stone Mountain, this home offers access to a wide range of shopping, dining, and entertainment options. Don't miss your opportunity to own this exceptional home in Ashbrooke!
- Listing Status:
- Active
- Date Added:
- September 17, 2026
- Data Last Updated:
- September 26, 2026 at 2:08AM
- Listing Office:
- Virtual Properties Realty.com : 770-495-5050
- Listing Agent:
- TREBA ANDERSON : 404-312-9395
- Contact:
- 404-312-9395
- MLS ID:
- 7839822

- General: Other
- Style: Craftsman
- Other Structures: None
- Pool: None
- Parking: AttachedParking spaces: 2
- Roofing: Composition
- Windows: Storm Window(s)
- General: BrickHardiPlank TypeWood SidingTwoSlab
- Road/Access: None
- HOA Amenities: Maintenance Grounds540.0Annually
- Originating MLS: First Multiple Listing Service
- County: Dekalb - GA
- Zoning: 18 140 01 458
- View: Other
- Fencing: Back YardFenced
- Utilities: Cable AvailableElectricity AvailableSewer AvailableWater AvailableNone
- Water: Public
- Sewer: Public Sewer
- Source: First Multiple Listing Service
This listing courtesy of TREBA ANDERSON , Virtual Properties Realty.com
Monthly Payment
- Principal & Interest $
- Property Taxes $
- Home Insurance $
- VA Funding Fee $

 New - 22 hours ago