1749 Hidden Hills Parkway, Stone Mountain, GA 30088
- 5 beds |
- 4 baths |
- 2,965 sqft
 Single-Family Home
 Built in 1974
 0.41acre lot
 2 car garage
 $130/sqft
 Listed 26 days ago
Property Description
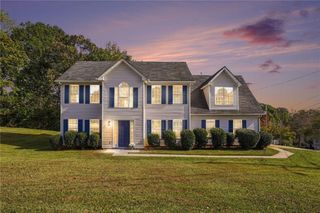
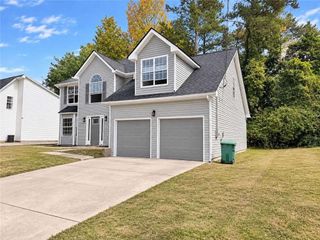
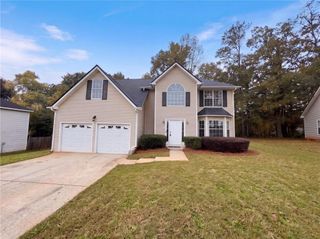
Well-maintained and beautifully landscaped. Welcome to this spacious multi-level home. This four-bedroom, four-bath Hidden Hills home offers flexible living across three levels. The main level features a Master on the Main, primary suite with two walk-in closets, a second bedroom or office, separate living and dining rooms, and a vaulted great room with a wet bar and built-in, for fish tank or open space. The kitchen offers granite countertops, an island, breakfast bar, walk-in pantry, and included appliances. Upstairs, you’ll find two bedrooms, a loft office, a bonus room, and a full bath. The finished basement adds flexible living space, a kitchenette, full bath, personal sauna, and laundry hookups. Enjoy the large patio and spacious backyard in this mature, established neighborhood with a community lake. Additional features include a two-car garage, new air conditioning, and fresh paint. The home offers approximately 2,965 square feet above grade and 561 square feet of finished basement space.
- Listing Status:
- Active
- Date Added:
- October 16, 2026
- Data Last Updated:
- November 12, 2026 at 2:09AM
- Listing Office:
- Atlanta Communities : 770-637-5070
- Listing Agent:
- Constance Stone : 678-215-7378
- Contact:
- 678-215-7378
- MLS ID:
- 7855308

- General: OtherPrivate
- Style: Traditional
- Other Structures: DeckPatio
- Pool: None
- Parking: AttachedGarageGarage Door OpenerKitchen LevelLevel Driveway
- Roofing: CompositionRidge VentsShingle
- Windows: None
- General: FrameStoneTwoSee Remarks
- Road/Access: City Street
- Originating MLS: First Multiple Listing Service
- County: Dekalb - GA
- Zoning: 016 028 01 023
- View: Other
- Fencing: Back Yard
- Utilities: OtherOther
- Water: Public
- Sewer: Public Sewer
- Source: First Multiple Listing Service
This listing courtesy of Constance Stone , Atlanta Communities
Monthly Payment
- Principal & Interest $
- Property Taxes $
- Home Insurance $
- VA Funding Fee $

 New - 2 days ago