2312 Flintlock Drive, Stone Mountain, GA 30087
- 5 beds |
- 4 baths |
- 4,230 sqft
 Single-Family Home
 Built in 1966
 1.25acre lot
 —— car garage
 $165/sqft
 Listed 15 hours ago
Property Description
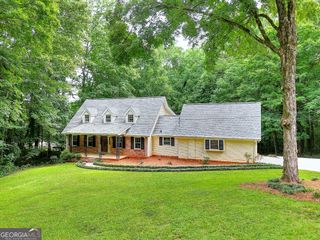
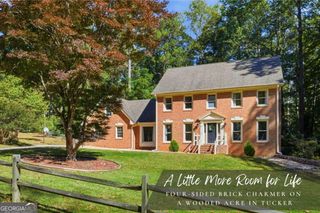
RARE OPPORTUNITY IN SOUGHT-AFTER SMOKE RISE! 1.25 PRIVATE ACRES, FIVE BEDROOMS, THREE-AND-A-HALF BATHROOMS, A STUNNING UPDATED KITCHEN, AND AN EXPANSIVE FINISHED TERRACE LEVEL! Discover the beauty of Smoke Rise living at 2312 Flintlock Drive, where classic architecture, sophisticated interior updates, exceptional living spaces, and a picturesque wooded setting come together to create an inviting place to call home. Situated on a beautiful 1.25-acre private lot surrounded by mature trees, this spacious five-bedroom, three-and-a-half-bath residence offers a wonderful balance of elegance, comfort, and versatility. From its attractive traditional exterior and welcoming entrance to its beautiful hardwood floors and light-filled interiors, every space invites you to feel at home. Prepare to fall in love with the spectacular updated kitchen! Designed to impress, this gorgeous space features rich black cabinetry, beautiful quartz countertops, a coordinating backsplash, stainless steel appliances, elegant gold fixtures, a convenient pot filler above the range, and an expansive center island ideal for meal preparation, casual gatherings, and entertaining. The dramatic black-and-gold design creates a sophisticated atmosphere that makes this kitchen a true focal point of the home. The spacious floor plan provides multiple living and entertaining areas, including a formal living room, separate dining room, and comfortable family room. Whether hosting holiday celebrations, entertaining friends, or enjoying a quiet evening at home, the layout offers the flexibility to accommodate a variety of lifestyles. Five bedrooms provide comfortable accommodations, while three-and-a-half bathrooms offer convenience throughout the residence. The finished terrace level expands the home's possibilities with a generous recreation and entertainment area that can serve as a media lounge, game room, home fitness space, or additional gathering area. An updated bathroom showcases gorgeous marble-look shower tile, a glass enclosure, and striking gold fixtures. Additional unfinished space offers valuable storage, hobby, and workshop possibilities. The outdoor setting is equally impressive. Nestled among mature trees, the expansive 1.25-acre property offers a beautiful sense of privacy and connection to nature. Enjoy morning coffee on the elevated deck, host outdoor gatherings, create a garden, or simply relax and appreciate the peaceful surroundings. Located within the established Smoke Rise community, this beautiful home offers an appealing combination of generous living spaces, timeless architectural character, modern interior finishes, and an extraordinary natural setting. IF YOU'VE BEEN SEARCHING FOR A HOME THAT OFFERS PRIVACY, SPACE, BEAUTIFUL UPDATES, AND ROOM TO ENTERTAIN, YOUR SEARCH MAY BE OVER! Schedule your private showing of 2312 Flintlock Drive today and discover everything this remarkable Smoke Rise property has to offer!
- Listing Status:
- Active
- Date Added:
- November 19, 2026
- Data Last Updated:
- November 19, 2026 at 9:06PM
- Listing Office:
- HomeSmart : 404-876-4901
- Listing Agent:
- Jennifer R Houston : 404-348-7900
- MLS ID:
- 10892869

- Style: ColonialTraditional
- Parking: Garage
- Roofing: Composition
- General: BrickWood SidingTwo
- HOA Amenities: None
- Originating MLS: Georgia MLS 2
- County: DeKalb
- Zoning: 18 218 01 035
- Utilities: Water Available
- Water: Public
- Sewer: Septic Tank
- Source: Georgia MLS 2
This listing courtesy of Jennifer R Houston , HomeSmart
Monthly Payment
- Principal & Interest $
- Property Taxes $
- Home Insurance $
- VA Funding Fee $

 New - 3 days ago