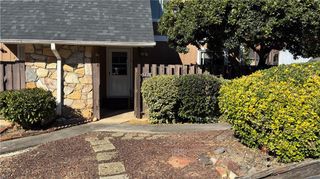
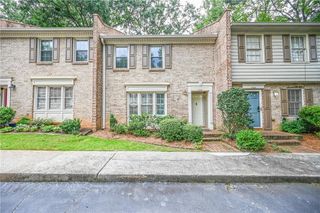
4006 Orchard Hill Terrace, Stone Mountain, GA 30083
- 2 beds |
- 2 baths |
- 1,177 sqft
 Condominium
 Built in 2003
 1,307sqft lot
 —— car garage
 $170/sqft
 Listed 1 month ago
Property Description
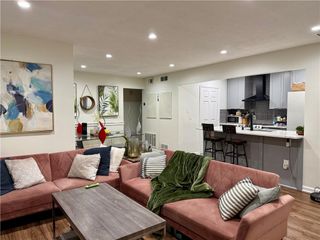
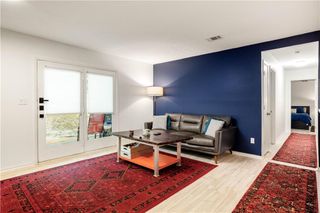
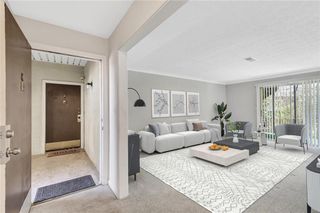
Welcome to 4006 Orchard Hill Terrace, a beautifully maintained and thoughtfully updated condo offering a bright, open layout with stylish finishes throughout. The spacious living area features dramatic vaulted ceilings, an oversized arched window, a cozy fireplace, and rich hardwood flooring that flows into the dining and kitchen areas. Architectural arches and columns add character while keeping the space open and connected. The updated kitchen offers crisp white cabinetry, stone countertops, a large breakfast bar/peninsula, stainless steel appliances, modern lighting, and a striking tile backsplash. The adjoining dining area opens to a private balcony, creating an easy flow for everyday living and entertaining. The primary bedroom is generously sized with a walk-in closet and an updated en-suite bath featuring a long vanity, modern finishes, and a tub/shower combination. The secondary bedroom is bright and spacious and works beautifully as a guest room, home office, or flex space. The second full bath has also been tastefully updated with a frameless glass shower, subway tile, built-in shower niche, and contemporary fixtures. Enjoy peaceful outdoor time on the private balcony, perfect for morning coffee or unwinding at the end of the day. Move-in ready and perfectly timed for the fall season and upcoming holidays. Schedule your showing today! This one will not last.
- Listing Status:
- Active
- Date Added:
- October 12, 2026
- Data Last Updated:
- November 12, 2026 at 12:08AM
- Listing Office:
- Coldwell Banker Realty : 770-993-9200
- Listing Agent:
- Linda Hall : 770-570-6081
- Contact:
- 770-993-9200
- MLS ID:
- 7852052

- General: Balcony
- Style: Traditional
- Other Structures: Deck
- Pool: None
- Parking: AssignedParking LotParking spaces: 1
- Roofing: Composition
- Windows: None
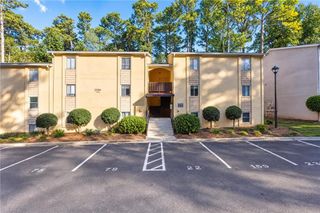
- General: Brick FrontVinyl SidingOneSlab
- Road/Access: City Street
- HOA Amenities: Maintenance GroundsMaintenance StructurePest ControlSewerTrashWater350.0Monthly
- Originating MLS: First Multiple Listing Service
- County: Dekalb - GA
- Zoning: ORCHARD PARK PHASE 2 BUILDING 17 UNIT UFR 3-5-0418 141 12 008
- View: Other
- Fencing: None
- Utilities: Cable AvailableElectricity AvailableNatural Gas AvailablePhone AvailableSewer AvailableUnderground UtilitiesWater Available110 Volts
- Water: Public
- Sewer: Public Sewer
- Source: First Multiple Listing Service
This listing courtesy of Linda Hall , Coldwell Banker Realty
Monthly Payment
- Principal & Interest $
- Property Taxes $
- Home Insurance $
- VA Funding Fee $